Menu
About TACK TACK Book How to Use What is Tacit Knowledge?
The different ‘places’ where one discusses or presents work, and the particular quality of the environment where these take place. These spatial metaphors range in character from being in-progress, pedagogical or informal to communicative, informational or archival.
The variety of media and formats in which research outputs can take shape, engaging different forms of communication, reaching particular audiences and accomplishing specific purposes.
The different ways in which one person ‘knows more than she can tell’ depending on the character and origin of the knowledge. These different forms of tacit knowing describe its specificity: pointing out whether something is implicit because it is unconscious, unrecognized, unsaid, uncodified etc.
The keywords, fields and concepts that situate the particular contributions of the network within broader literature and schools of thought.
The different phases and forms of dissemination that research and academic outputs can take, indicating the kind of publication, the progress of the work or the forum where they are presented.
The idioms that reflect the multinational character and vocalize the conversations of the TACK network and its outputs.
The members, contributors, facilitators, communities and organizations that build up, around and underneath the TACK Network and participate, in one way or another, in the endeavour of addressing the question of Tacit Knowledge in architecture.

Embedded Knowledge

Knowledge that cannot be made fully explicit because it exists in objects, buildings, artworks, or other material artifacts; or, because it exists sub- or unconsciously within individuals and/or communities.

Lecture / Talk Video

Tack Talks #1: Cityförster

Verena Brehm CITYFÖRSTER Lara Schrijver Caendia Wijnbelt
Lecture / Talk Video

July 16, 2020

View

Tack Talks #1: Cityförster

Verena Brehm CITYFÖRSTER Lara Schrijver Caendia Wijnbelt
© TACK
Frame from the online talk with Verena Brehm, Lara Schrijver, Caendia Wijnbelt, © TACK
A slide from Verena Brehm’s presentation, © Verena Brehm, Cityförster
Circular City principle: a frame from the presentation by Cityförster, © Cityförster
A slide from Verena Brehm’s presentation, © Cityförster
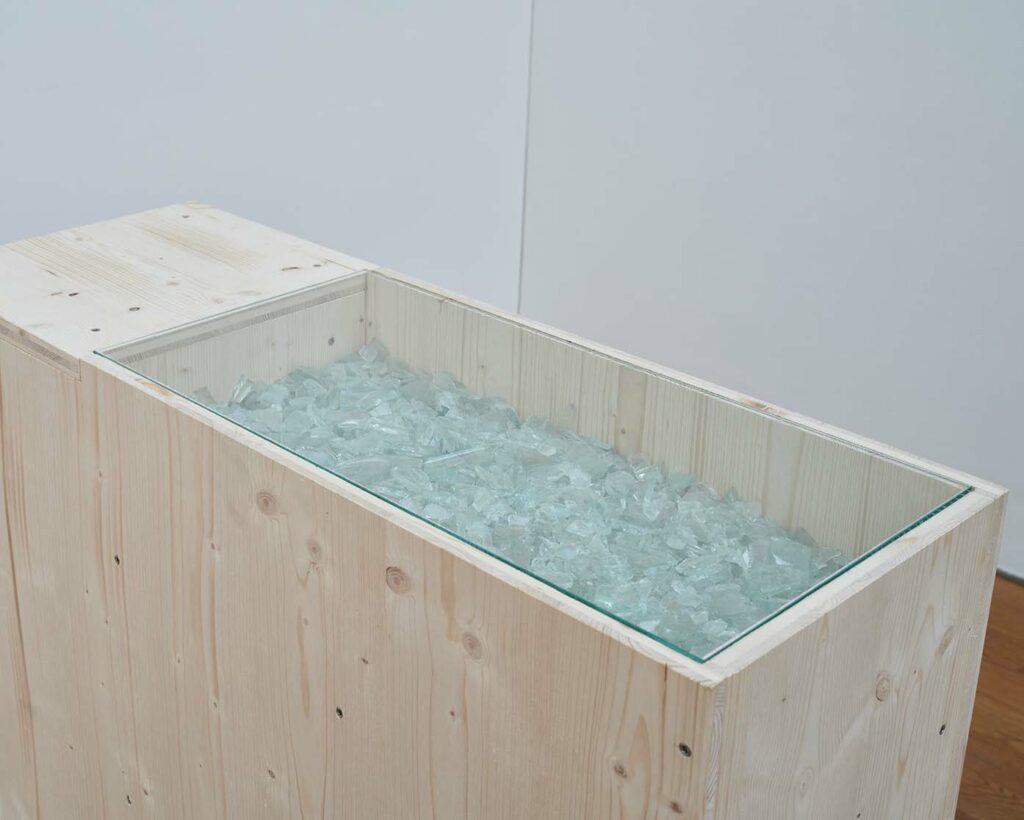
Exhibition Model TACK Exhibition Object

Glassplitter / Broken glass
Near the end of the previous century, waste recycling became more common in Switzerland – not only for paper, but also metal and glass. While developing the plans for the Kirchner Museum Davos in 1989, we had the idea to use waste glass as roof covering for the glazed building, instead of gravel or sheet metal. Glass has a similar weight to gravel and is therefore well suited for ballasting flat roofs. Without much effort, the cullet could be taken from the recycling process before remelting.
Annette Gigon Mike Guyer
Exhibition Model TACK Exhibition Object

View

Glassplitter / Broken glass

Annette Gigon Mike Guyer
© TACK
Near the end of the previous century, waste recycling became more common in Switzerland – not only for paper, but also metal and glass. While developing the plans for the Kirchner Museum Davos in 1989, we had the idea to use waste glass as roof covering for the glazed building, instead of gravel or sheet metal. Glass has a similar weight to gravel and is therefore well suited for ballasting flat roofs. Without much effort, the cullet could be taken from the recycling process before remelting.
Exhibition TACK Exhibition Object

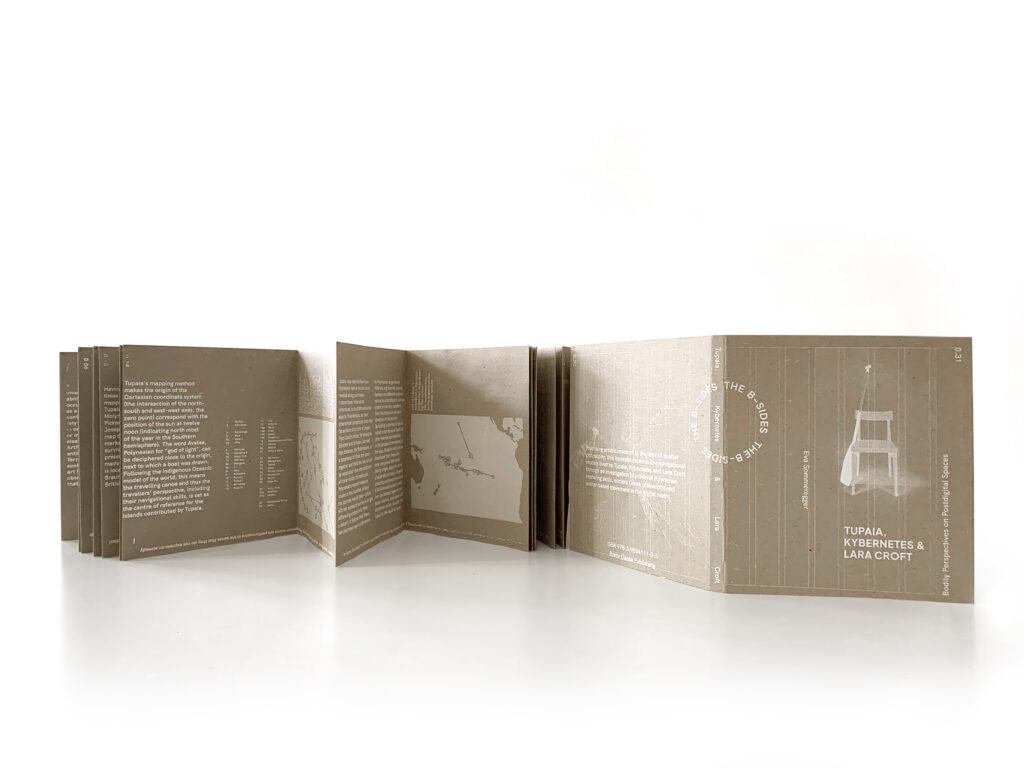
The B-Sides. Tupaia, Kybernetes & Lara Croft

This book exhibits the B-sides of my dissertation – ideas that were cut from the final version but that have nonetheless proven promising. Dealing with post-digital forms of navigation, it juxtaposes the stories of Polynesian navigator Tupaia, Ancient Greek Kybernetes and Lara Croft’s avatar.
Eva Sommeregger
Exhibition TACK Exhibition Object

View

The B-Sides. Tupaia, Kybernetes & Lara Croft

Eva Sommeregger
© TACK
This book exhibits the B-sides of my dissertation – ideas that were cut from the final version but that have nonetheless proven promising. Dealing with post-digital forms of navigation, it juxtaposes the stories of Polynesian navigator Tupaia, Ancient Greek Kybernetes and Lara Croft’s avatar.
Drawing TACK Exhibition Object

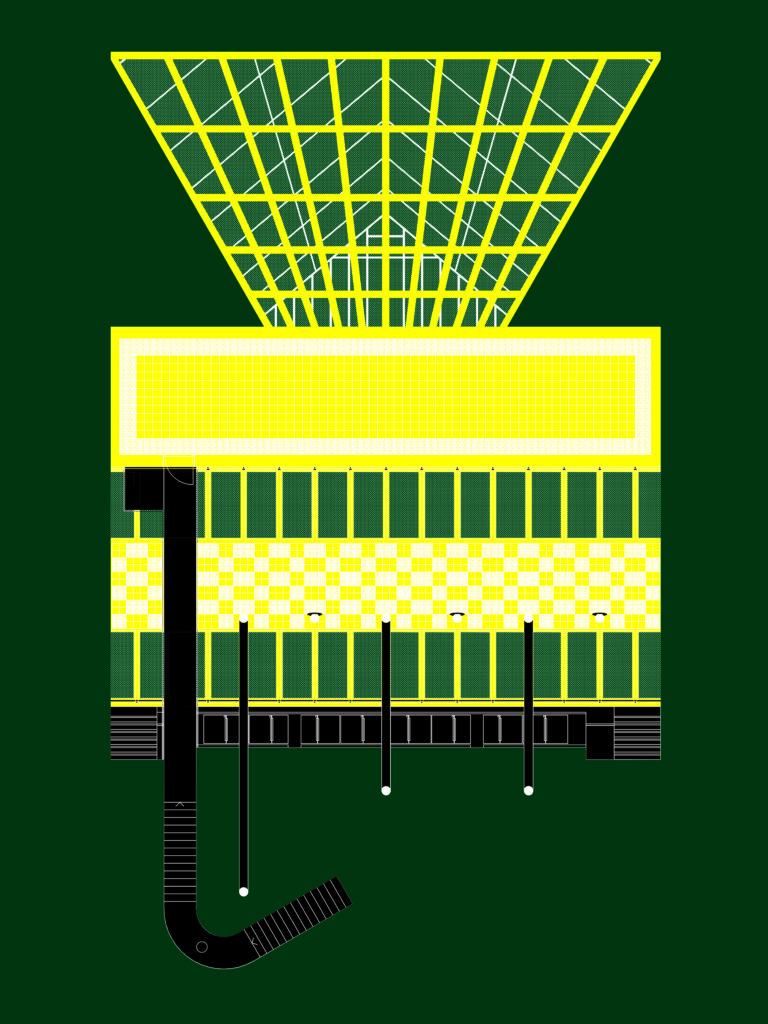
Kunsthaus Glarus II, Drawing as a Synthesis, 2019

Kunsthaus Glarus II, Drawing as a Synthesis, 2019 Conen Sigl Architekt:innen, Zürich
The drawing as a synthesis is made after the project is built or the competition is over. This kind of ‘drawing made afterwards’ is about bringing all the principal ideas and responses that now already exist into a drawing. It is a synthesis, and like a poem it reduces or condenses the new reality of the project and describes it all at once very precisely.
Conen Sigl Architekt:innen, Zürich
Drawing TACK Exhibition Object

View

Kunsthaus Glarus II, Drawing as a Synthesis, 2019

Conen Sigl Architekt:innen, Zürich
Kunsthaus Glarus II, Drawing as a Synthesis, 2019 Conen Sigl Architekt:innen, Zürich
© TACK
The drawing as a synthesis is made after the project is built or the competition is over. This kind of ‘drawing made afterwards’ is about bringing all the principal ideas and responses that now already exist into a drawing. It is a synthesis, and like a poem it reduces or condenses the new reality of the project and describes it all at once very precisely.
Exhibition Model TACK Exhibition Object

Arteplagemodell Swiss National Expo 02

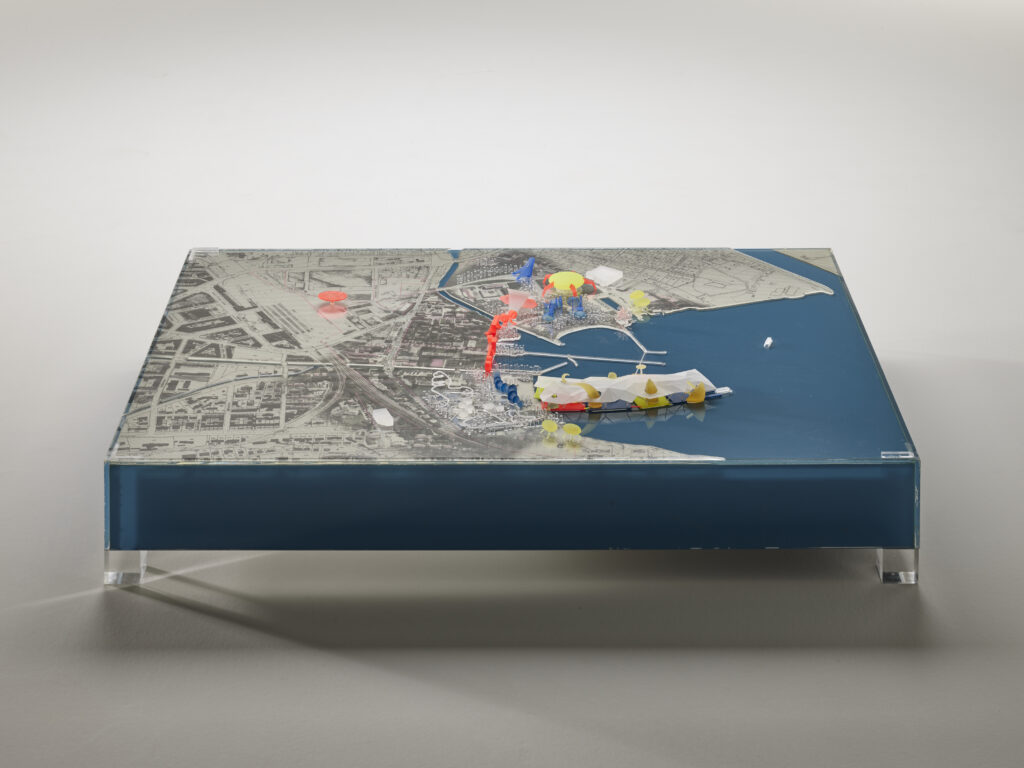
Arteplagemodell Biel, Mst. 1:1500. Forum und Expopark. 26 x 115 x 80 cm. Ist Teil von: Architekturmodell. Arteplagemodelle der Direction artistique (Leitung: Pipilotti Rist). Herstellung: Koeppel & Martinez (bis 2003) (Modellbauer: LM-108202.1: Gn�nger LM-108202.2: Krpan Knopfel LM-108202.3: Kamm). April 1998. 26 x 113 x 80 cm.
A good example is the Swiss national Expo 02 that aimed to explore Switzerland’s identity under the banner ‘Nature and Artificiality’. During the preparatory phase, which lasted ten years, countless concepts were tested. In this phase, models often had the role of negotiating between organisers and the public.
Maxime Zaugg
Exhibition Model TACK Exhibition Object

View

Arteplagemodell Swiss National Expo 02

Maxime Zaugg
Arteplagemodell Biel, Mst. 1:1500. Forum und Expopark. 26 x 115 x 80 cm. Ist Teil von: Architekturmodell. Arteplagemodelle der Direction artistique (Leitung: Pipilotti Rist). Herstellung: Koeppel & Martinez (bis 2003) (Modellbauer: LM-108202.1: Gn�nger LM-108202.2: Krpan Knopfel LM-108202.3: Kamm). April 1998. 26 x 113 x 80 cm.
© TACK
A good example is the Swiss national Expo 02 that aimed to explore Switzerland’s identity under the banner ‘Nature and Artificiality’. During the preparatory phase, which lasted ten years, countless concepts were tested. In this phase, models often had the role of negotiating between organisers and the public.
Image Series TACK Exhibition Object

Tests and References, ZSC Arena, Zurich 2012–22

4 Façade detail, ZSC Arena, Zurich
We often include references in our competition submissions, images of places and buildings that hold something of the atmosphere that we intend for the completed project. For the ZSC Arena we wanted to underline our interest in giving this sports building civic qualities appropriate to its social programme and to its position as a gateway into the city from the north west.
Adam Caruso
Image Series TACK Exhibition Object

View

Tests and References, ZSC Arena, Zurich 2012–22

Adam Caruso
4 Façade detail, ZSC Arena, Zurich
© TACK
We often include references in our competition submissions, images of places and buildings that hold something of the atmosphere that we intend for the completed project. For the ZSC Arena we wanted to underline our interest in giving this sports building civic qualities appropriate to its social programme and to its position as a gateway into the city from the north west.
Exhibition TACK Exhibition Object Video

55°42’14.8”N 12°33’18.4”E

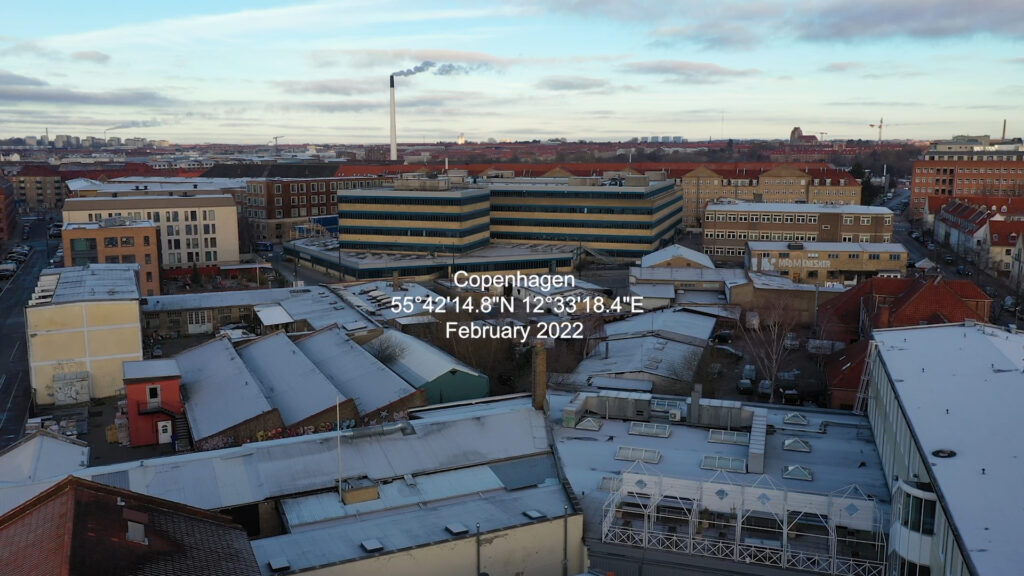
This film, 55°42’14.8”N 12°33’18.4”E, is produced in collaboration with Vandkunsten & Arkitema Architects as part of the EU-project CIRCuIT. It focuses on strategies for circular construction in regenerative cities, exploring a post-industrial area in Copenhagen before it undergoes urban renewal.
Sofie Stilling
Exhibition TACK Exhibition Object Video

View

55°42’14.8”N 12°33’18.4”E

Sofie Stilling
© TACK
This film, 55°42’14.8”N 12°33’18.4”E, is produced in collaboration with Vandkunsten & Arkitema Architects as part of the EU-project CIRCuIT. It focuses on strategies for circular construction in regenerative cities, exploring a post-industrial area in Copenhagen before it undergoes urban renewal.
Conference Paper Paper Session ACTORS TACK Conference Proceedings

In Quest of Meaning – Revisiting the discourse around “non-pedigreed” architecture.

ABSTRACT
In their practice, architects never refer to something as “pedigreed” to describe their work. However, during the 1960s, Bernard Rudofsky introduced the term "non-pedigreed" architecture, which he attributed to edifices not designed by formally trained architects, but for various reasons, their status exceeds that of the "mere building". As a fact, since explicit knowledge around “non-pedigreed” architecture is scarce, architects rely mostly on interpretations. This contribution revisits several of these interpretations through the perspective of its "actors," referring to the scholarly work of selected architects, and it is structured into three parts. The first section introduces the motivations behind the study of "non-pedigreed" architecture, delving into questions of aesthetics and authorship. The second part explores the fruitful contradictions arising from the first section and focuses on the relationship between vernacular architecture and the concept of Time, as well as the development of craft skills. Finally, the third part examines specific case studies where the value of vernacular architecture shifts from being merely a reference point to becoming an integral part of the architectural production process.
Vasileios Chanis
Conference Paper Paper Session ACTORS TACK Conference Proceedings

June 21, 2023

View

In Quest of Meaning – Revisiting the discourse around “non-pedigreed” architecture.

Vasileios Chanis
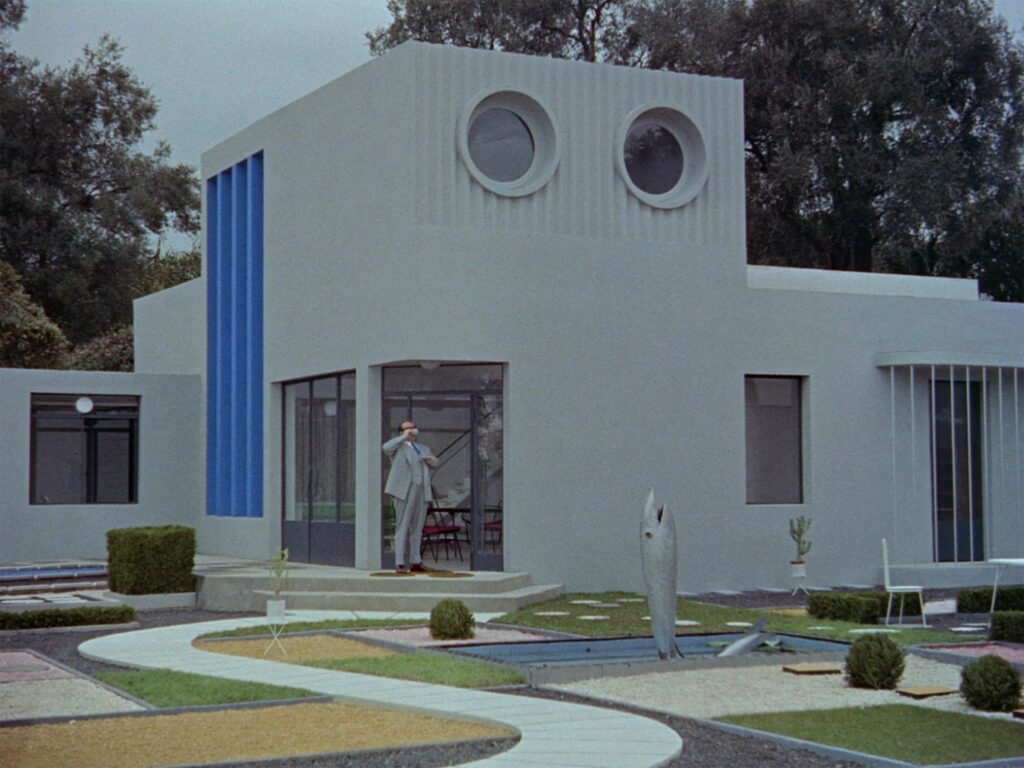
Figure 1 and Figure 2: Jacques Tati, Mon Oncle, 1958 (Directed and produced by Jacques Tati)
ABSTRACT
In their practice, architects never refer to something as “pedigreed” to describe their work. However, during the 1960s, Bernard Rudofsky introduced the term "non-pedigreed" architecture, which he attributed to edifices not designed by formally trained architects, but for various reasons, their status exceeds that of the "mere building". As a fact, since explicit knowledge around “non-pedigreed” architecture is scarce, architects rely mostly on interpretations. This contribution revisits several of these interpretations through the perspective of its "actors," referring to the scholarly work of selected architects, and it is structured into three parts. The first section introduces the motivations behind the study of "non-pedigreed" architecture, delving into questions of aesthetics and authorship. The second part explores the fruitful contradictions arising from the first section and focuses on the relationship between vernacular architecture and the concept of Time, as well as the development of craft skills. Finally, the third part examines specific case studies where the value of vernacular architecture shifts from being merely a reference point to becoming an integral part of the architectural production process.
Paper Session VECTORS TACK Conference Proceedings

History meets the Body. Re-enactment as a mode of architectural inquiry.

ABSTRACT
Although we normally think about ideas and discourses as disembodied entities, the truth is that tacit architectural concepts, specific ways of understanding history, time, and space, are inscribed into our built environments, and they can only be disentangled with the help of our own bodies, by performing actions within, in, and around buildings. This paper explores the use of re-enactments as a method for architectural historians, using Aldo and Hannie van Eyck’s own house as a case study. The researcher’s body informs the reflections and findings, from materiality to meaning, through the continuous and embedded experience of the space, a seventeenth century building were the Van Eycks lived from 1965, which was diligently remodelled by themselves into their treasured family home. Almost hidden from the street hustle, yet open to the outside, the place lights up as soon as the threshold is crossed. Both literally and metaphorically, the changes and additions to the building reveal their architectural thinking and ways of inhabiting. In the house, layers of temporality, materiality, everyday living and lived experience mingle with design solutions and worldviews affecting them. However, while re-enactments allow for an embodied understanding of how architectural ideas take material form, they also hold the potential to show the situatedness, partiality and contingency of the re-enacted practices, questioning the same values that they unearth. keywords.
Alejandro Campos-Uribe Delft University of Technology, Faculty of Architecture and the Built Environment
Paper Session VECTORS TACK Conference Proceedings

View

History meets the Body. Re-enactment as a mode of architectural inquiry.

Alejandro Campos-Uribe Delft University of Technology, Faculty of Architecture and the Built Environment
© TACK
ABSTRACT
Although we normally think about ideas and discourses as disembodied entities, the truth is that tacit architectural concepts, specific ways of understanding history, time, and space, are inscribed into our built environments, and they can only be disentangled with the help of our own bodies, by performing actions within, in, and around buildings. This paper explores the use of re-enactments as a method for architectural historians, using Aldo and Hannie van Eyck’s own house as a case study. The researcher’s body informs the reflections and findings, from materiality to meaning, through the continuous and embedded experience of the space, a seventeenth century building were the Van Eycks lived from 1965, which was diligently remodelled by themselves into their treasured family home. Almost hidden from the street hustle, yet open to the outside, the place lights up as soon as the threshold is crossed. Both literally and metaphorically, the changes and additions to the building reveal their architectural thinking and ways of inhabiting. In the house, layers of temporality, materiality, everyday living and lived experience mingle with design solutions and worldviews affecting them. However, while re-enactments allow for an embodied understanding of how architectural ideas take material form, they also hold the potential to show the situatedness, partiality and contingency of the re-enacted practices, questioning the same values that they unearth. keywords.
Online Teaching Module

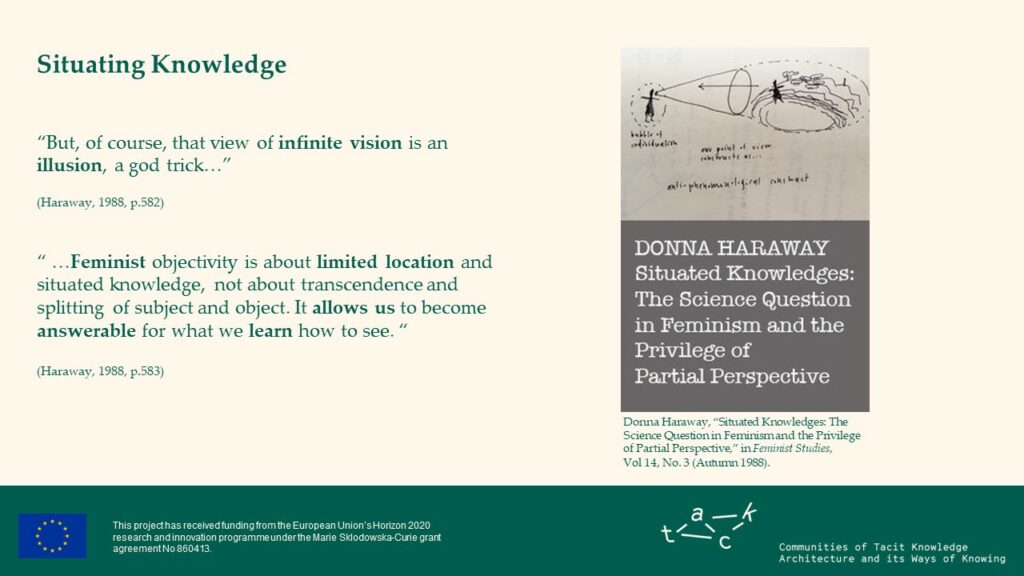
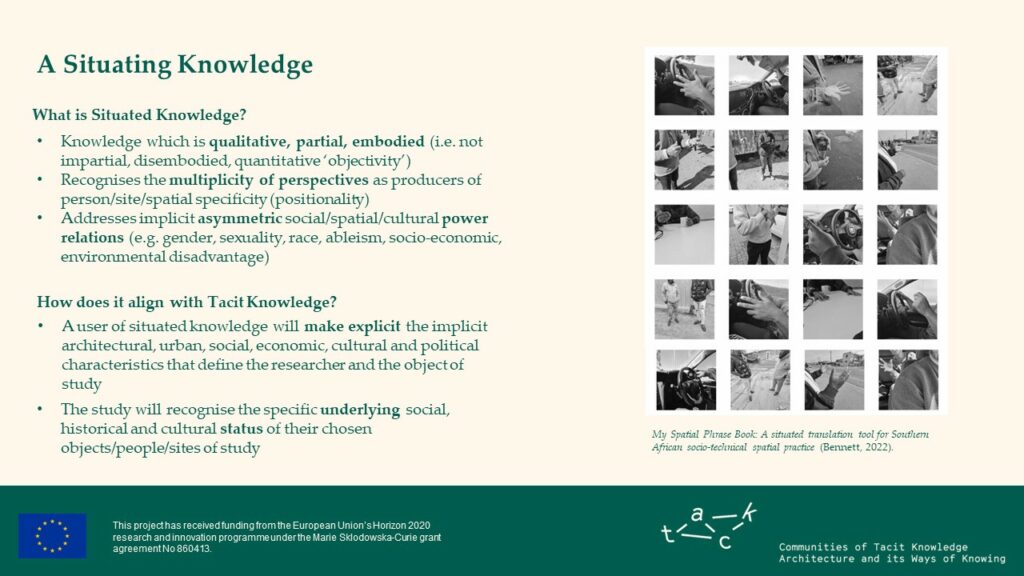
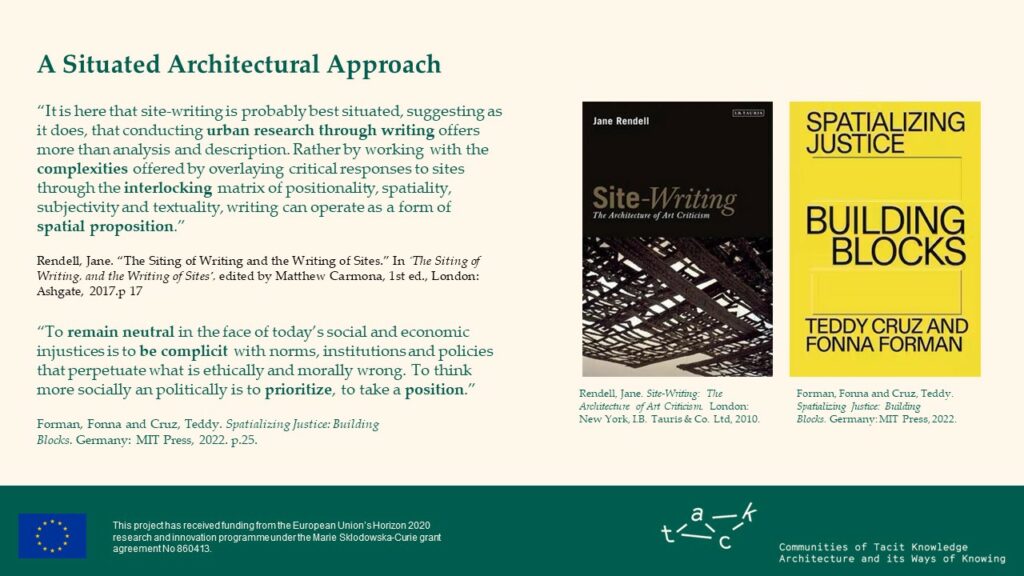
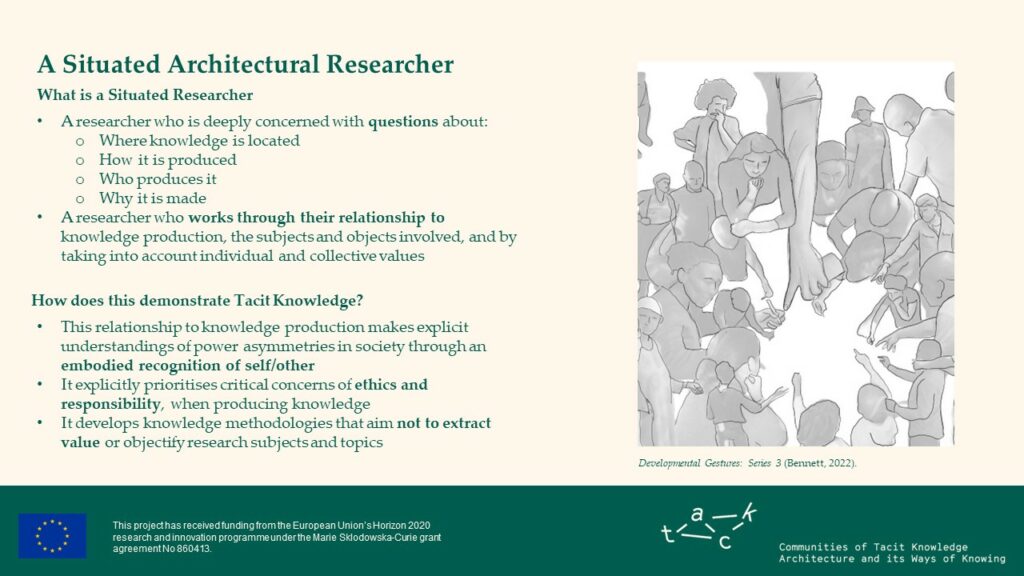
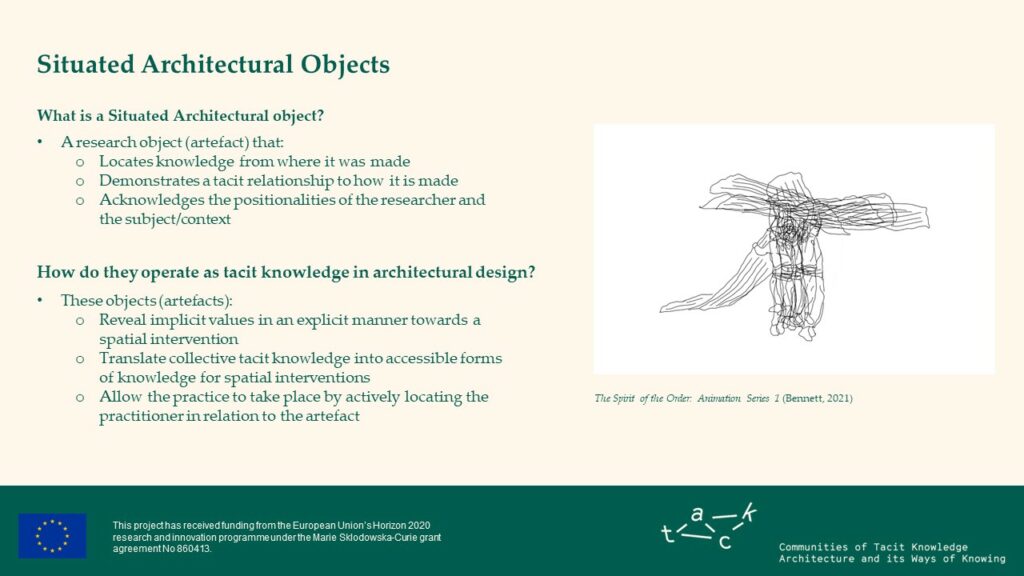
Understanding Situated Tacit Knowledge through Southern Urbanist architectural practice approaches

© Jhono Bennett
Jhono Bennett Peg Rawes University College London, Bartlett School of Architecture
Online Teaching Module

February 15, 2023

View

Understanding Situated Tacit Knowledge through Southern Urbanist architectural practice approaches

Jhono Bennett Peg Rawes University College London, Bartlett School of Architecture
© Jhono Bennett
© Jhono Bennett
© Jhono Bennett
© Jhono Bennett
© Jhono Bennett
© Jhono Bennett
Paper Session VECTORS TACK Conference Proceedings

Rooms: Architectural Model-Making as Ethnographic Research

Fig. 1
ABSTRACT
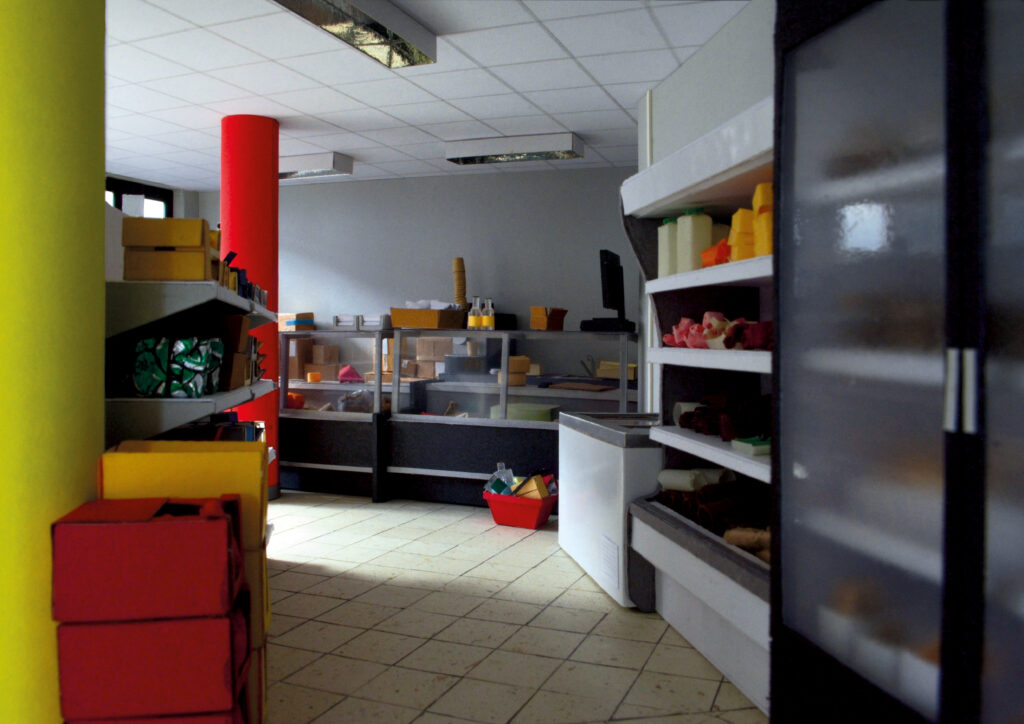
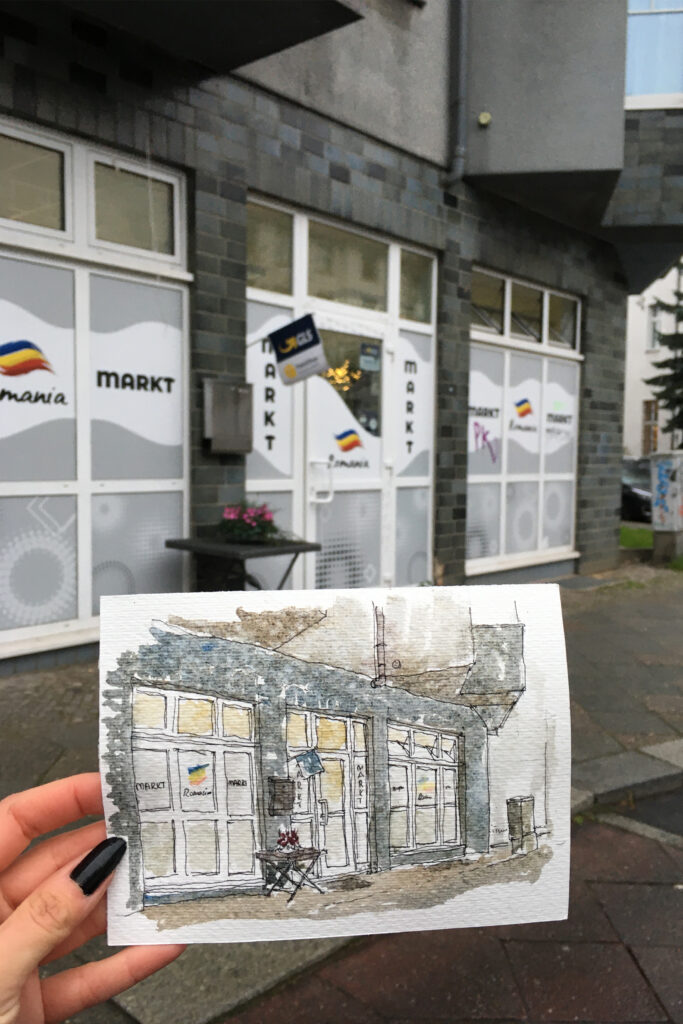
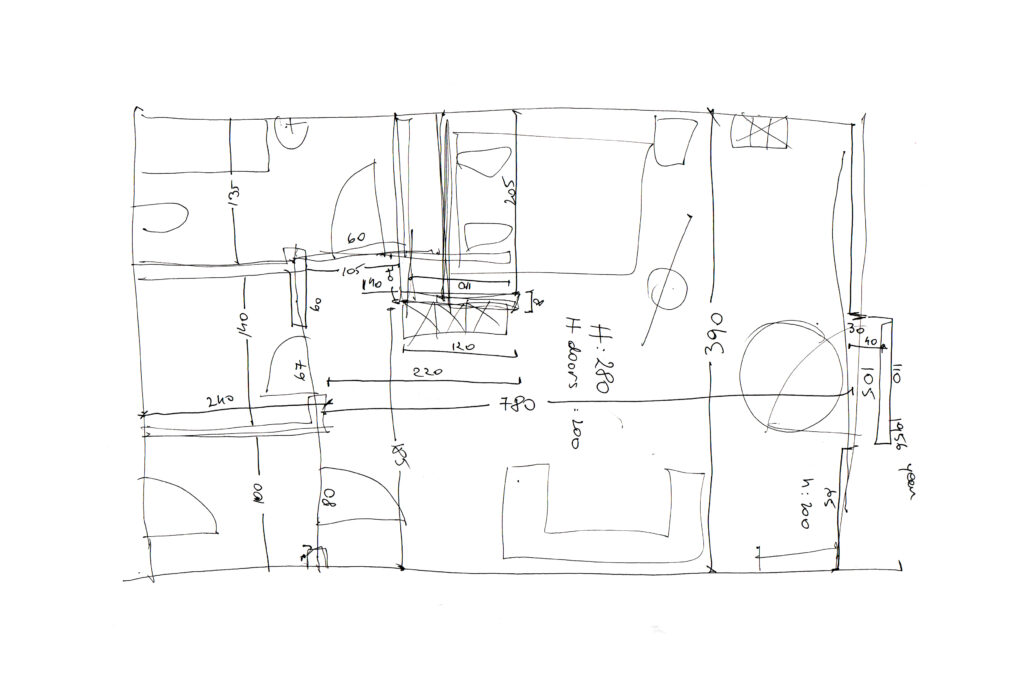
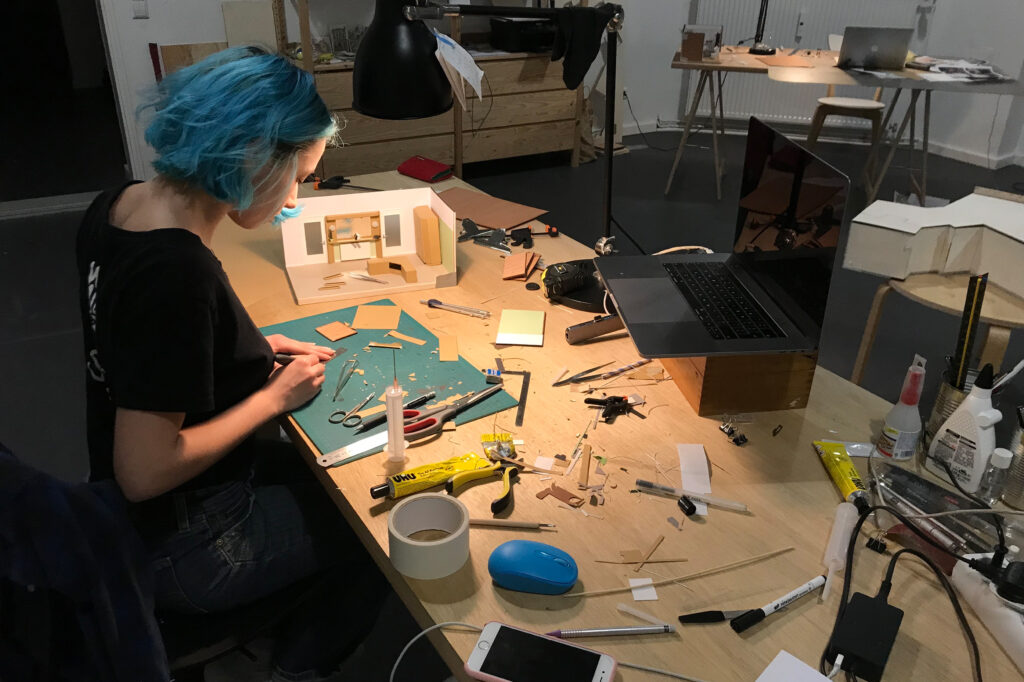
Within design and architecture, scale models can create worlds of proposition, speculation and fiction. This paper situates the model as a tool for observation, documentation and engagement; a slow, durational method that manifests a deep participation in the lives of place and people marginalised by wider society. Rooms was an artistic and research project undertaken as part of the Urban Nation artistic residency in Berlin which looked at the Romanian immigrant community inhabiting the city, the spaces they occupy and appropriate, and the objects that they surround themselves with. These instances were drawn, surveyed, documented and then recreated through 1:20 paper models. Built to an extreme level of detail the models of everyday space visualise, offer new insight, and give a sense of value and recognition to the lived realities of individuals. A situated mode of research, this form of representation transforms the seemingly mundane into an object of beauty and atmosphere, encouraging access and participation from the participant, maker and the viewer. The inherently collaborative aspect of this process reveals the tacit, implicit knowledge present in everyday actions.
Ecaterina Stefanescu
Paper Session VECTORS TACK Conference Proceedings

View

Rooms: Architectural Model-Making as Ethnographic Research

Ecaterina Stefanescu
Fig. 1
Fig. 2
ABSTRACT
Within design and architecture, scale models can create worlds of proposition, speculation and fiction. This paper situates the model as a tool for observation, documentation and engagement; a slow, durational method that manifests a deep participation in the lives of place and people marginalised by wider society. Rooms was an artistic and research project undertaken as part of the Urban Nation artistic residency in Berlin which looked at the Romanian immigrant community inhabiting the city, the spaces they occupy and appropriate, and the objects that they surround themselves with. These instances were drawn, surveyed, documented and then recreated through 1:20 paper models. Built to an extreme level of detail the models of everyday space visualise, offer new insight, and give a sense of value and recognition to the lived realities of individuals. A situated mode of research, this form of representation transforms the seemingly mundane into an object of beauty and atmosphere, encouraging access and participation from the participant, maker and the viewer. The inherently collaborative aspect of this process reveals the tacit, implicit knowledge present in everyday actions.
Book chapter Conference Paper Open Access Publication

15 August 2021

The Tangible Presence of Human Labor in Architecture

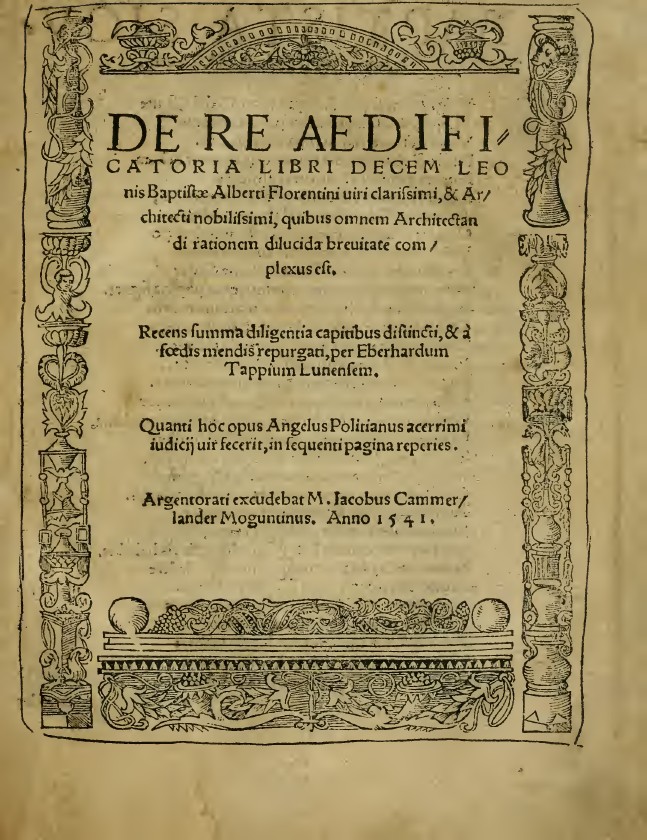
Alberti’s De Re Aedificatoria, © Public Domain
ABSTRACT
This essay aims to show that in many of the theories that fundament material culture and architectural experience, labor is implied in the constitution of material and, although seldom directly addressed, it is a determining dimension of materiality. From the Vitruvian and Renaissance treatises and Gottfried Semper to John Ruskin and the Art and Crafts Movement, the underlying presence of labor can be seen intertwined with materials whenever they are called into architectural discussion as sensorial arguments. Just like the physical qualities of materials, labor, skills and techniques are imprinted in the built environment and contribute to the creation of particular atmospheres.
Eric Crevels
Book chapter Conference Paper Open Access Publication

15 August 2021

View

The Tangible Presence of Human Labor in Architecture

Eric Crevels
Alberti’s De Re Aedificatoria, © Public Domain
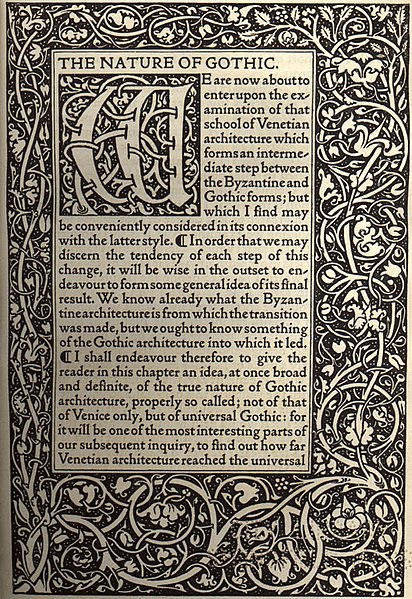
Ruskin’s The Nature of the Gothic, © Public Domain
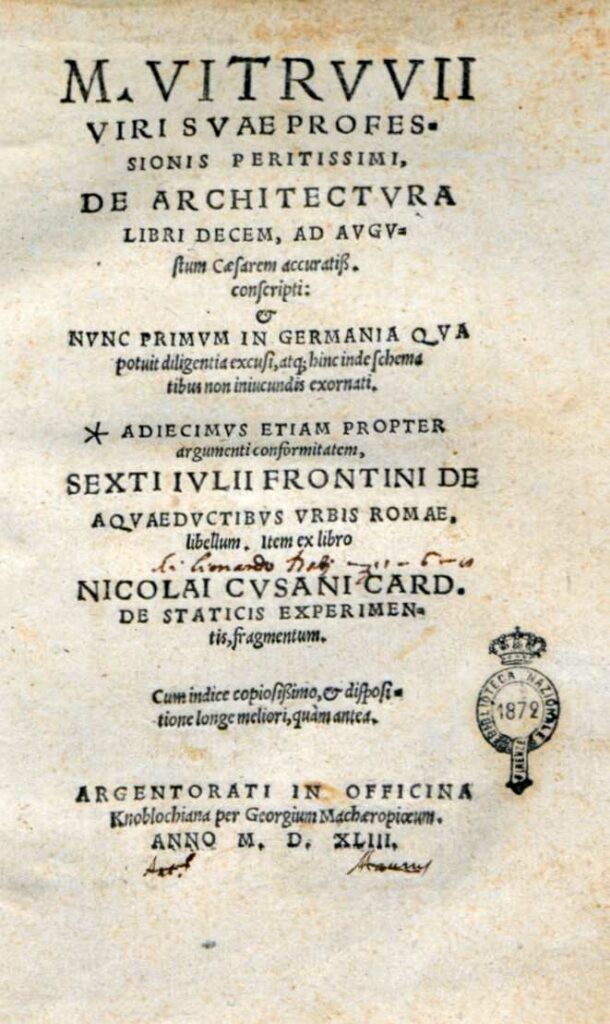
Vitruviu’s De Architectura Libri Decem, © Public Domain
ABSTRACT
This essay aims to show that in many of the theories that fundament material culture and architectural experience, labor is implied in the constitution of material and, although seldom directly addressed, it is a determining dimension of materiality. From the Vitruvian and Renaissance treatises and Gottfried Semper to John Ruskin and the Art and Crafts Movement, the underlying presence of labor can be seen intertwined with materials whenever they are called into architectural discussion as sensorial arguments. Just like the physical qualities of materials, labor, skills and techniques are imprinted in the built environment and contribute to the creation of particular atmospheres.
Open Access Publication Paper

Knowledge in Architecture: draughtsmanship or craftsmanship?

Image 01: Mason worker drawing Date: 1425 Source: Hausbuch der Mendelschen Zwölfbrüderstiftung, Band 1. Nürnberg 1426–1549. Stadtbibliothek Nürnberg, Amb. 317.2°, © Public Domain
ABSTRACT
What are draughtsmanship and craftsmanship in architecture and what is their relation? This question represents, of course, what could be called two distinct fields of knowledge and communities of practice, architecture and craft, and can very generally describe how their specific knowledge take shape or, in other words, through what kind of practice it is manifested.
Eric Crevels
Open Access Publication Paper

View

Knowledge in Architecture: draughtsmanship or craftsmanship?

Eric Crevels
Image 01: Mason worker drawing Date: 1425 Source: Hausbuch der Mendelschen Zwölfbrüderstiftung, Band 1. Nürnberg 1426–1549. Stadtbibliothek Nürnberg, Amb. 317.2°, © Public Domain
Image 02: Sketch of a detail by John Ruskin Source: http://www.themorgan.org/collection/literary-and-historical-manuscripts/191761, © Public Domain
ABSTRACT
What are draughtsmanship and craftsmanship in architecture and what is their relation? This question represents, of course, what could be called two distinct fields of knowledge and communities of practice, architecture and craft, and can very generally describe how their specific knowledge take shape or, in other words, through what kind of practice it is manifested.
Exhibition Model TACK Exhibition Object

Tannour

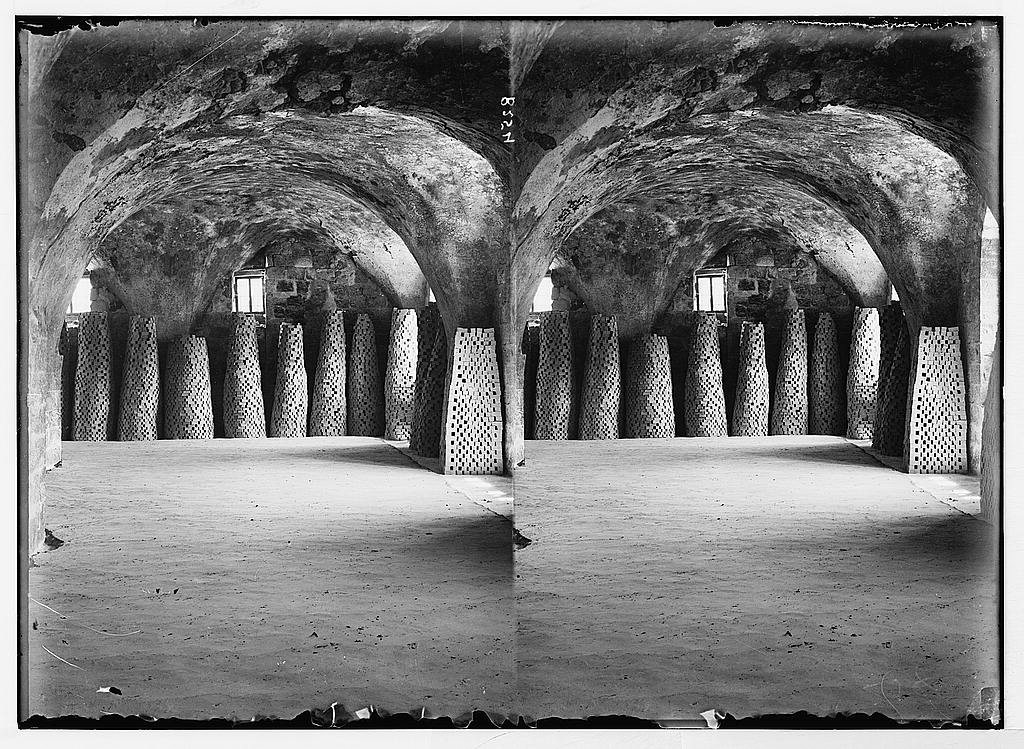
This installation emphasises this reciprocal relationship between the crafted object and the architectural space it inhabits. It pushes the boundaries of the tannour from the realm of adjustment to its architectural setting into an architectural creation in its own right. The soap tower no longer merely inhabits, it becomes inhabitable.
Nadi Abusaada Wesam Al Asali
Exhibition Model TACK Exhibition Object

View

Tannour

Nadi Abusaada Wesam Al Asali
© TACK
This installation emphasises this reciprocal relationship between the crafted object and the architectural space it inhabits. It pushes the boundaries of the tannour from the realm of adjustment to its architectural setting into an architectural creation in its own right. The soap tower no longer merely inhabits, it becomes inhabitable.
Case Study Note Presentation Site writing

Two objects and a visit

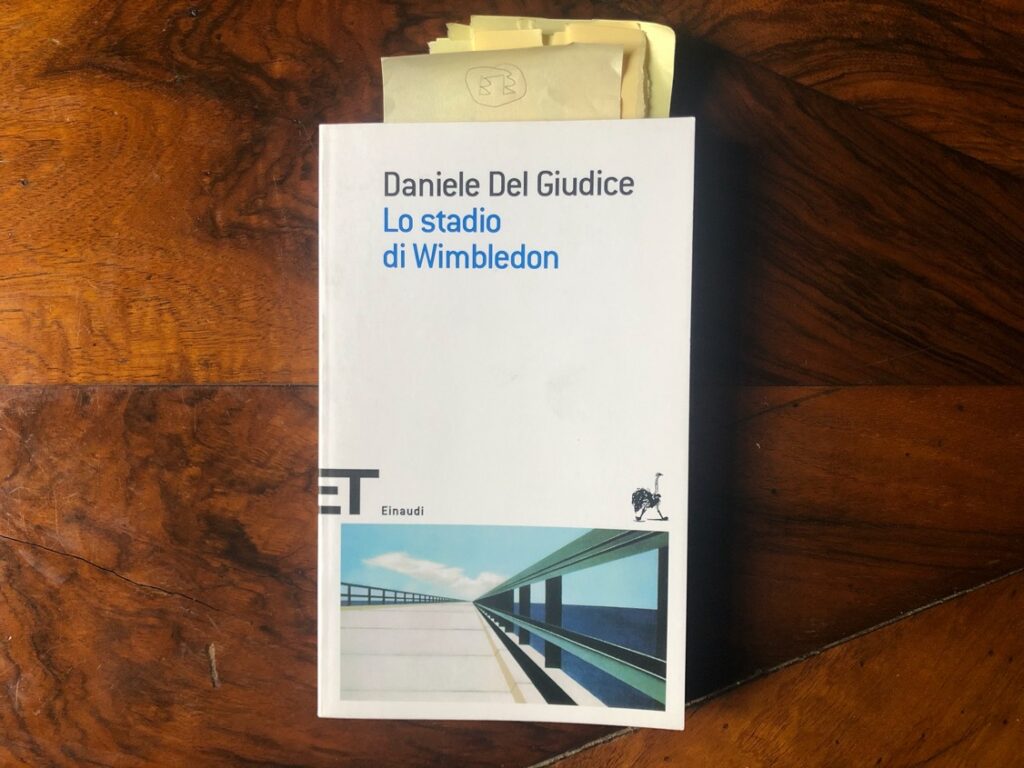
Photo of the book cover 'Lo studio di Wimbleton', © Filippo Cattapan
The object of this visit is a short novel, which has been later “translated” into a movie. The book is Lo stadio di Wimbledon by Daniele Del Giudice, while the movie is entitled Le stade de Wimbledon and it has been directed by Mathieu Amalric. Perhaps we could say that the visit has two objects, a book and a movie, or even, more precisely, that the real object of the inquiry at a certain point turned to be the intermediate operation of translation from the book to the movie. It is in fact in this gap or relation between the two, that it seemed possible to retrace a meaningful series of tacit reasons and of cultural connections, which were hiding behind the static singularity of the two considered in their autonomy.
Filippo Cattapan
Case Study Note Presentation Site writing

June 17, 2020

View

Two objects and a visit

Filippo Cattapan
Photo of the book cover 'Lo studio di Wimbleton', © Filippo Cattapan
The object of this visit is a short novel, which has been later “translated” into a movie. The book is Lo stadio di Wimbledon by Daniele Del Giudice, while the movie is entitled Le stade de Wimbledon and it has been directed by Mathieu Amalric. Perhaps we could say that the visit has two objects, a book and a movie, or even, more precisely, that the real object of the inquiry at a certain point turned to be the intermediate operation of translation from the book to the movie. It is in fact in this gap or relation between the two, that it seemed possible to retrace a meaningful series of tacit reasons and of cultural connections, which were hiding behind the static singularity of the two considered in their autonomy.
Online Teaching Module

On Method: Tacit Knowledge in the Expanded Field of Architecture

© Anna Livia Vørsel
Anna Livia Vørsel Helena Mattsson Helena Mattsson Jennifer Mack KTH Royal Institute of Technology, KTH School of Architecture
Online Teaching Module

February 10, 2022

View

On Method: Tacit Knowledge in the Expanded Field of Architecture

Anna Livia Vørsel Helena Mattsson Helena Mattsson Jennifer Mack KTH Royal Institute of Technology, KTH School of Architecture
© Anna Livia Vørsel
© Anna Livia Vørsel
© Anna Livia Vørsel
© Anna Livia Vørsel
© Anna Livia Vørsel
© Anna Livia Vørsel
Lecture / Talk Object Session LINEAGES

Re-enacting Tacit Knowledge in Colonial Mapping Practices

This text is an extended retrospective summary of Eva Sommeregger's talk entitled "Navigating, Performing and Book Making", given at the Tacit Knowledge Symposium at ETH Zurich during the Object Session Lineages on 20 June 2023.
Eva Sommeregger
Lecture / Talk Object Session LINEAGES

June 20, 2023

View

Re-enacting Tacit Knowledge in Colonial Mapping Practices

Eva Sommeregger
Tupaia’s map, drawn by the author on Forster’s copy; the connecting lines between the islands and numbering logic were added by the author; the islands marked with an x were added by the Europeans to start the mapping process but Tupaia did not include them in his scheme. 1 Rurutu, 2 Ra‘ivavae; 3 Rarotonga, 4 Niue, 5a Vava‘u, 5b Uiha; 6 Manuae, 7a Maupiha‘a, 7b Motu One, 7c Miti‘aro, 8a Mangaia, 8b ?, 8c Atiu, 9 Rimatara, 10 Rurutu, 11 Tupua‘I, 12 Ra‘ivavae, 13 Rapa Iti; 14 Uea, 15 Rotuma, 16a Savai‘I, 16b Uvea, 17a Upolu, 17b Niuafo‘ou, 18 Niatoputapu and Tafai, 19 Tutuila, 20 Manua, 21 Motu a Manu; 22 Ra‘ivavae, 23 Mangareva, 24 Temoe, 25 Oeno, 26 Pitcairn Island, 27 Henderson, 28 Ducie, 29 Rapa Nui; 30 Nuku Hiva, 31a Hiva‘Oa, 31b Ua Pou; 32 Marquesas Group, 33 Oahu. Photograph of the map displayed in the limited edition leporello version of TUPAIA, KYBERNETES & LARA CROFT. Bodily Perspectives on Postdigital Spaces
© TACK
This text is an extended retrospective summary of Eva Sommeregger's talk entitled "Navigating, Performing and Book Making", given at the Tacit Knowledge Symposium at ETH Zurich during the Object Session Lineages on 20 June 2023.
Conference Paper Paper Session VECTORS TACK Conference Proceedings

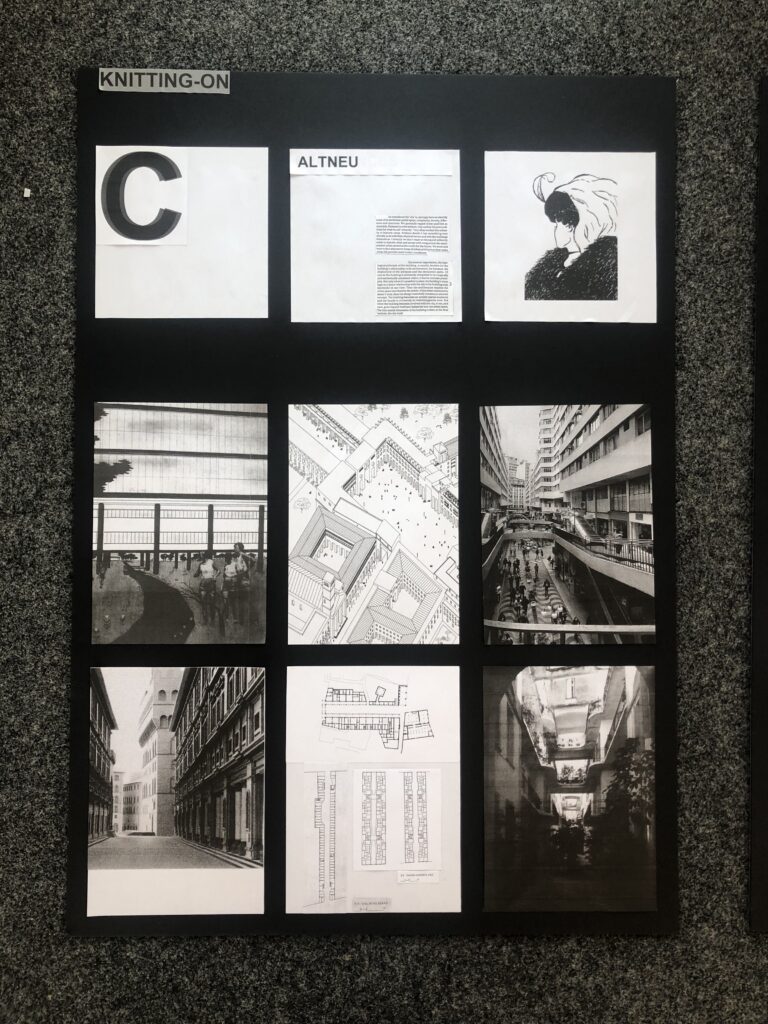
Constructing Communities of Tacit Knowledge: Political Commitment and Urban Planning in Postwar Milan

Fig. 1 Cologno Monzese on a Saturday afternoon in the 1960s. From Casabella Continuità, n. 282, December 1963, p. 4
ABSTRACT
Exploring historical models of the construction of communities of tacit knowledge, this paper examines the contribution of leftist practitioners to Milanese postwar planning culture focusing on the communist architectural collective Collettivo di Architettura. During the reconstruction period, Milan underwent significant economic, social, and territorial transformations that intensified the divide between the city center and the periphery. The Milanese outskirts were left to speculation, rapid urbanization, and high migration rates without adequate planning tools and policies. In this context, leftist practitioners sought to address the problems affecting the Milanese periphery and wanted to contribute to their resolution. Among them, Collettivo di Architettura stood out for its explicit political stance and extensive contribution. Its members attributed social and political dimensions to architectural work and integrated collaborative ways of working and political militancy into their practice. During the 1950s, they provided free professional support in the Milanese periphery in addition to their architectural practice: as urbanista condotto, they assisted municipalities that lacked adequate planning tools and knowledge and initiated discussions with local authorities, institutions, and economic operators concerning urban development. As a result, procedures, strategies, and processes were collectively developed to establish effective planning methods and improve living conditions in the Milanese outskirts. By explicitly drawing from the Gramscian concept of the organic intellectual and the example of other committed practitioners of their time, the engagement of Collettivo’s members provided the basis for a shared planning culture. Thus, this case study highlights the significance of political commitment in generating collaborative communities of tacit knowledge.
Elettra Carnelli
Conference Paper Paper Session VECTORS TACK Conference Proceedings

July 19, 2023

View

Constructing Communities of Tacit Knowledge: Political Commitment and Urban Planning in Postwar Milan

Elettra Carnelli
Fig. 1 Cologno Monzese on a Saturday afternoon in the 1960s. From Casabella Continuità, n. 282, December 1963, p. 4
Fig. 2 First scheme of the Intercommunal Plan of Milan’s territory, known as “modello a turbina”. Centro Studi PIM, 25 July 1963. From Urbanistica, n. 50-51, October 1967, p. 34
© TACK
ABSTRACT
Exploring historical models of the construction of communities of tacit knowledge, this paper examines the contribution of leftist practitioners to Milanese postwar planning culture focusing on the communist architectural collective Collettivo di Architettura. During the reconstruction period, Milan underwent significant economic, social, and territorial transformations that intensified the divide between the city center and the periphery. The Milanese outskirts were left to speculation, rapid urbanization, and high migration rates without adequate planning tools and policies. In this context, leftist practitioners sought to address the problems affecting the Milanese periphery and wanted to contribute to their resolution. Among them, Collettivo di Architettura stood out for its explicit political stance and extensive contribution. Its members attributed social and political dimensions to architectural work and integrated collaborative ways of working and political militancy into their practice. During the 1950s, they provided free professional support in the Milanese periphery in addition to their architectural practice: as urbanista condotto, they assisted municipalities that lacked adequate planning tools and knowledge and initiated discussions with local authorities, institutions, and economic operators concerning urban development. As a result, procedures, strategies, and processes were collectively developed to establish effective planning methods and improve living conditions in the Milanese outskirts. By explicitly drawing from the Gramscian concept of the organic intellectual and the example of other committed practitioners of their time, the engagement of Collettivo’s members provided the basis for a shared planning culture. Thus, this case study highlights the significance of political commitment in generating collaborative communities of tacit knowledge.
Exhibition Model TACK Exhibition Object

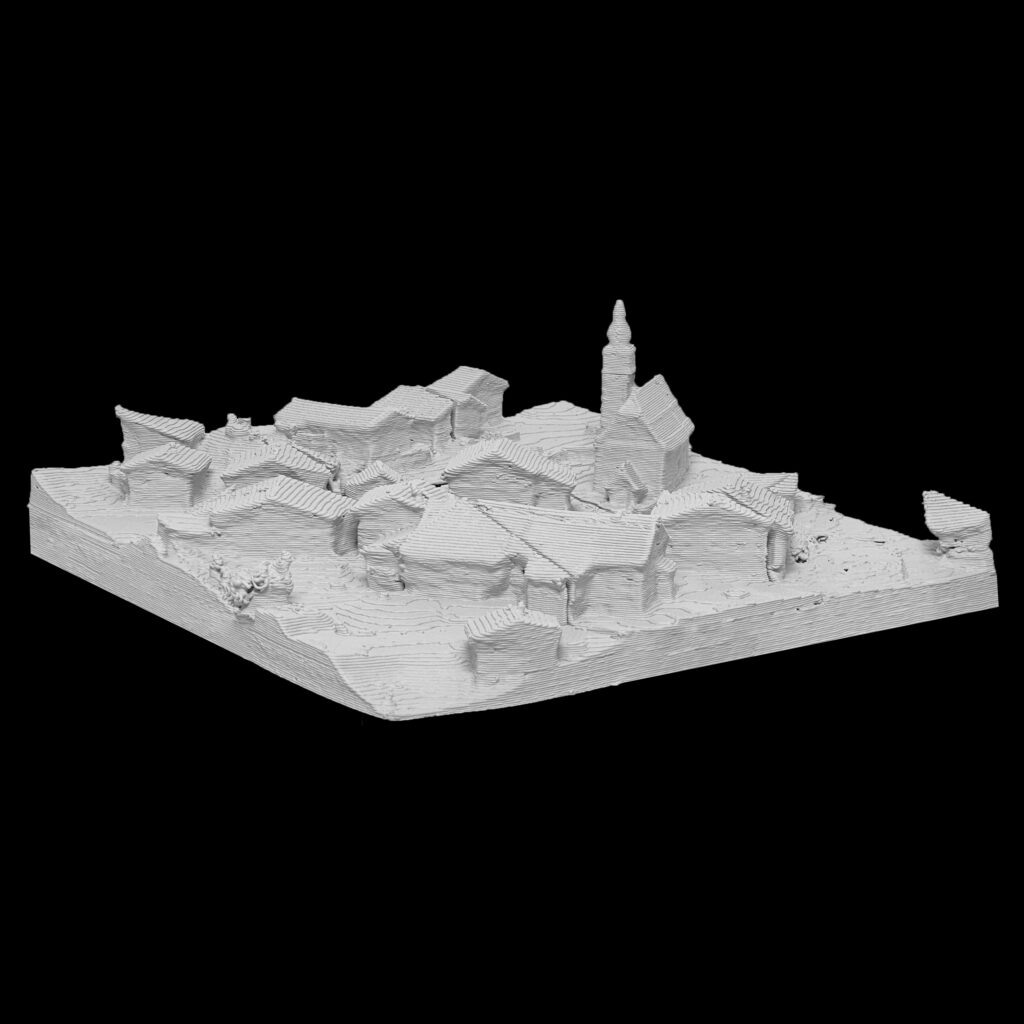
Clay 3D Print of Urmein

The model displayed here, a Clay 3D Print of Urmein, a rural village in Switzerland, highlights the exploratory path that architects often take when new technologies become available. The model is based on information drawn from photogrammetry and drone footage, and has been produced by a clay printer intended for pottery – all tools that do not typically belong in the architect’s toolbox.
Martin Roesch Nicola Graf
Exhibition Model TACK Exhibition Object

View

Clay 3D Print of Urmein

Martin Roesch Nicola Graf
© TACK
The model displayed here, a Clay 3D Print of Urmein, a rural village in Switzerland, highlights the exploratory path that architects often take when new technologies become available. The model is based on information drawn from photogrammetry and drone footage, and has been produced by a clay printer intended for pottery – all tools that do not typically belong in the architect’s toolbox.
Exhibition TACK Exhibition Object

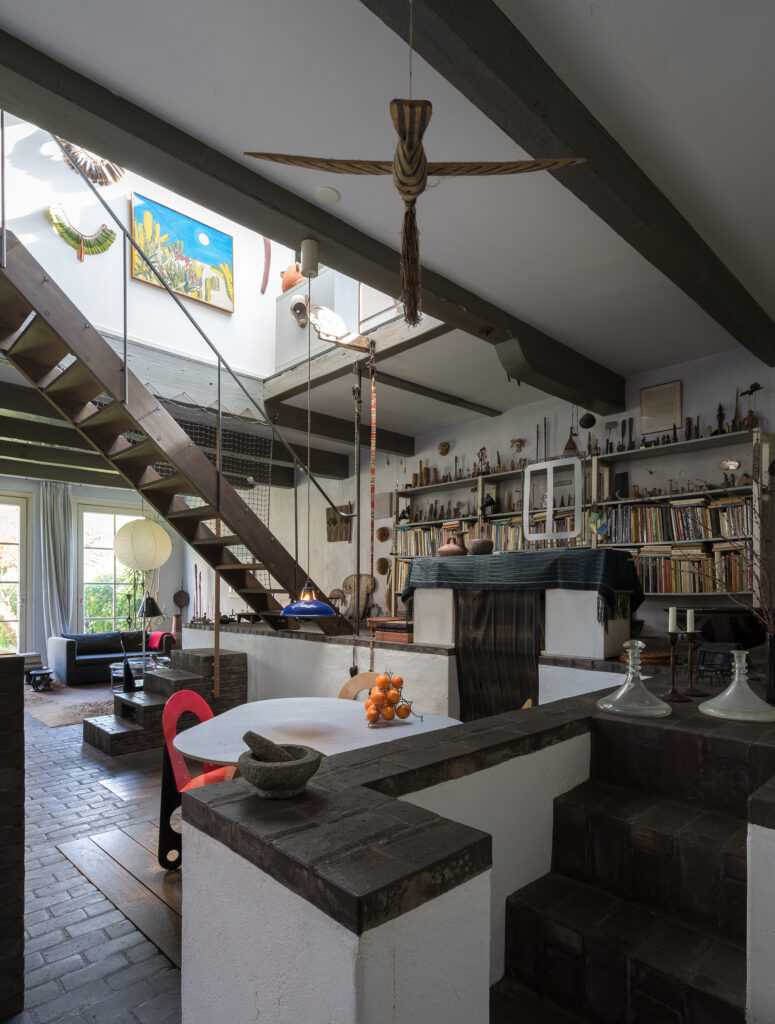
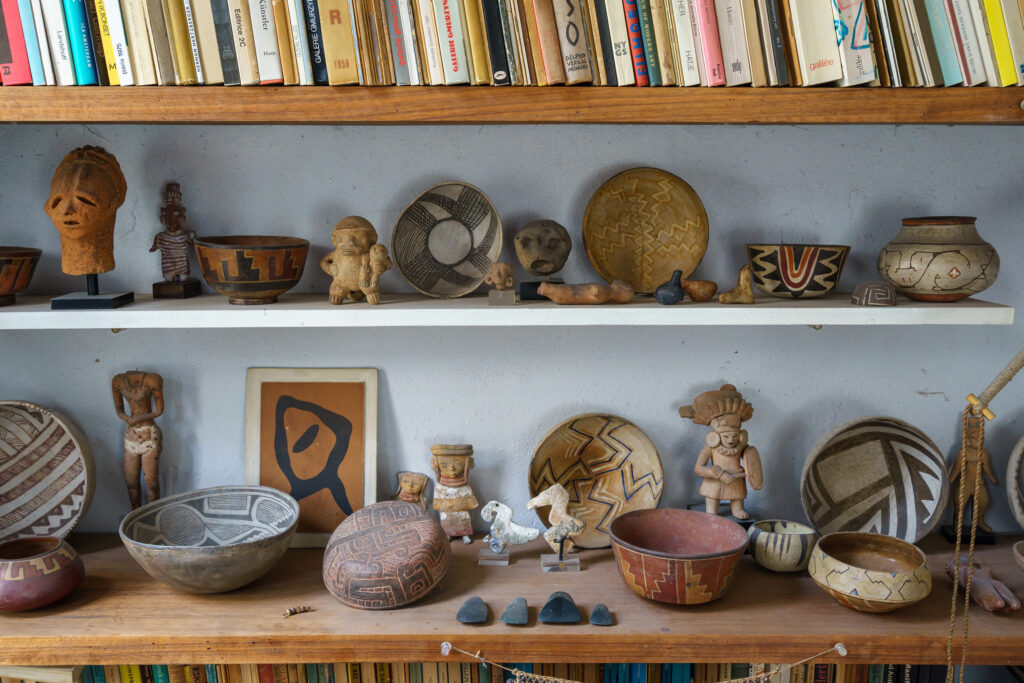
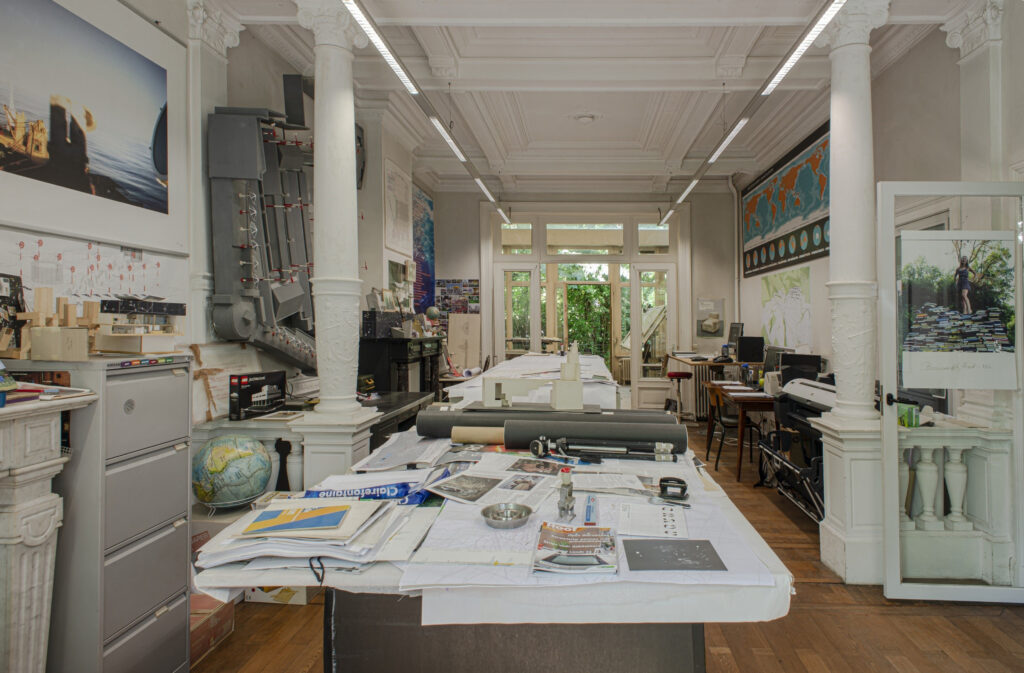
A Studio for Orbanism – Luc Deleu & T.O.P. office

The house of Luc Deleu, the founder of T.O.P. office, in the city of Antwerp (Belgium), is not only a design studio and home for the architect but, above all, it is a space of accumulated knowledge: a kaleidoscope of collected references and an archive of drawings and models produced over more than fifty years.
Sofie de Caigny Tine Poot Vlaams Architectuurinstituut (VAi)
Exhibition TACK Exhibition Object

View

A Studio for Orbanism – Luc Deleu & T.O.P. office

Sofie de Caigny Tine Poot Vlaams Architectuurinstituut (VAi)
© TACK
The house of Luc Deleu, the founder of T.O.P. office, in the city of Antwerp (Belgium), is not only a design studio and home for the architect but, above all, it is a space of accumulated knowledge: a kaleidoscope of collected references and an archive of drawings and models produced over more than fifty years.
Fanzine Site writing

Zine

Spridd’s office, photo by author, © Anna Livia Voersel
It’s a morning in autumn 2020, and I have let myself into Spridd’s office. It is quiet and empty. The curtains are drawn and the light is off. I look at the dark computer screens and imagine all the drawings being made, emails sent, conversations had between staff members elsewhere, from their computers at home. Work being made and discussed and planned on digital platforms that I can’t see from here.
Anna Livia Vørsel Spridd
Fanzine Site writing

May 3, 2021

View

Zine

Anna Livia Vørsel Spridd
Spridd’s office, photo by author, © Anna Livia Voersel
Photo from stay at Forskningsstationen by author, © Anna Livia Voersel
It’s a morning in autumn 2020, and I have let myself into Spridd’s office. It is quiet and empty. The curtains are drawn and the light is off. I look at the dark computer screens and imagine all the drawings being made, emails sent, conversations had between staff members elsewhere, from their computers at home. Work being made and discussed and planned on digital platforms that I can’t see from here.
Note

What is Tacit Knowledge?

Book collection on Tacit Knowledge of Hamish Lonergan, Photo: Hamish Lonergan, 2023, © Hamish Lonergan
Broadly speaking, we can think about tacit knowledge in two ways.
Hamish Lonergan Eric Crevels Mara Trübenbach
Note

March 1, 2023

View

What is Tacit Knowledge?

Hamish Lonergan Eric Crevels Mara Trübenbach
Book collection on Tacit Knowledge of Hamish Lonergan, Photo: Hamish Lonergan, 2023, © Hamish Lonergan
Broadly speaking, we can think about tacit knowledge in two ways.
Drawing Exhibition TACK Exhibition Object

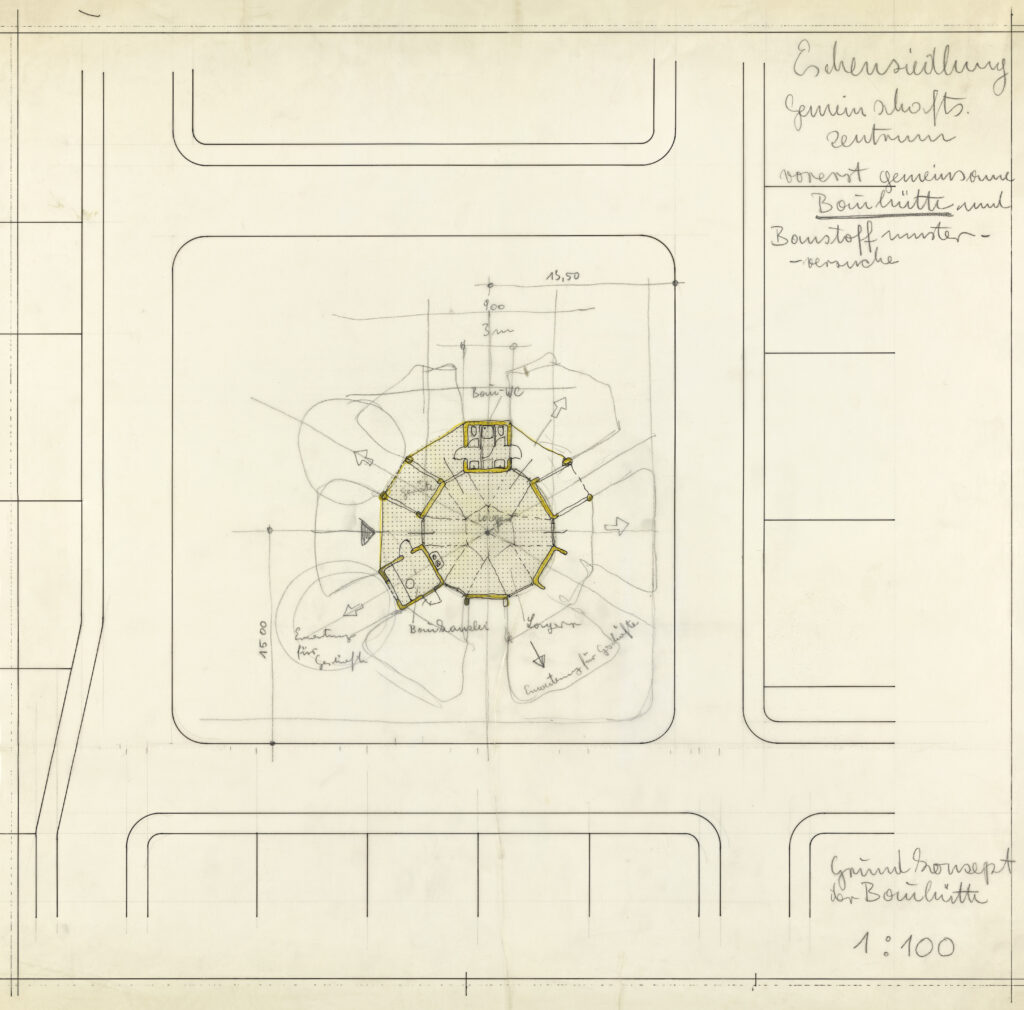
Eilfried Huth’s Bauhütte

The Austrian architect Eilfried Huth, a pioneer of participatory housing, used this notion to express his reliance on the embodied knowledge of future inhabitants who gathered as an advocacy group to design a new housing estate called Eschensiedlung,1972-1990 in Deutschlandsberg, Styria.
Monika Platzer Architekturzentrum Wien (AzW)
Drawing Exhibition TACK Exhibition Object

View

Eilfried Huth’s Bauhütte

Monika Platzer Architekturzentrum Wien (AzW)
© TACK
The Austrian architect Eilfried Huth, a pioneer of participatory housing, used this notion to express his reliance on the embodied knowledge of future inhabitants who gathered as an advocacy group to design a new housing estate called Eschensiedlung,1972-1990 in Deutschlandsberg, Styria.
Book chapter TACK Book

Coarse epistemes: Skill, craftsmanship and tacit knowledge in the grit of the world

© TACK
ABSTRACT
In the words of Dutch archaeologist Maikel Kuijpers, craft is “a way of exploring and understanding the material world”. This definition suggests that craftsmanship can be understood as a touchstone for a theory of knowledge in material productions. By exploring the role of skill in the processes of making and its epistemic correspondence, I develop the hypothesis that craftsmanship is as a perceptive-cognitive enactment within the making process, a form of attunement with production. The argument is that the material, productive side of work deploys and operates a particular epistemological regime, based on types of practical engagement deeply related to the possibilities and contingencies of objective, concrete reality. Making means implicating oneself with the material world, embedding the body in the processes of transforming matter and partaking in the flows of forces that form things. Thus, the knowledge in the making – skill – can be understood as the invention or establishment of a new mode of perception through action that is enacted by tools, movements, techniques etc. This practical perception acts as the foundational basis on which craftsmanship is performed, representing its conditions of possibility. Given the perceptual, embodied nature of craftsmanship, its transmission is rendered impossible outside the actual engagement with production. As such, this interpretation refers back to the original distinctions made by Gilbert Ryle of “knowing that” and “knowing how” that influenced Michael Polanyi in his definition of tacit knowledge. The particular epistemic rationality of crafts provides insights for understanding knowledge inside disciplines involved with creative practice, such as architecture. The epistemic coupling with production helps to understand how architects design, but it also reveals a general epistemic schism in the discipline, founded in the inconsistency between abstract designerly knowledge and the craftsmanship of construction.
Eric Crevels
Book chapter TACK Book

November 1, 2022

View

Coarse epistemes: Skill, craftsmanship and tacit knowledge in the grit of the world

Eric Crevels
© TACK
ABSTRACT
In the words of Dutch archaeologist Maikel Kuijpers, craft is “a way of exploring and understanding the material world”. This definition suggests that craftsmanship can be understood as a touchstone for a theory of knowledge in material productions. By exploring the role of skill in the processes of making and its epistemic correspondence, I develop the hypothesis that craftsmanship is as a perceptive-cognitive enactment within the making process, a form of attunement with production. The argument is that the material, productive side of work deploys and operates a particular epistemological regime, based on types of practical engagement deeply related to the possibilities and contingencies of objective, concrete reality. Making means implicating oneself with the material world, embedding the body in the processes of transforming matter and partaking in the flows of forces that form things. Thus, the knowledge in the making – skill – can be understood as the invention or establishment of a new mode of perception through action that is enacted by tools, movements, techniques etc. This practical perception acts as the foundational basis on which craftsmanship is performed, representing its conditions of possibility. Given the perceptual, embodied nature of craftsmanship, its transmission is rendered impossible outside the actual engagement with production. As such, this interpretation refers back to the original distinctions made by Gilbert Ryle of “knowing that” and “knowing how” that influenced Michael Polanyi in his definition of tacit knowledge. The particular epistemic rationality of crafts provides insights for understanding knowledge inside disciplines involved with creative practice, such as architecture. The epistemic coupling with production helps to understand how architects design, but it also reveals a general epistemic schism in the discipline, founded in the inconsistency between abstract designerly knowledge and the craftsmanship of construction.
Essay Paper

COMMON GROUND. Discursive Orders in Architecture

ABSTRACT
Is it possible to characterize the relation of architecture and science, if it is not derived from established scientific conventions? This essay highlights one field of the multifaceted spectrum, which pops up in the context of this question, a field, which can be observed when expanding the focus from science to knowledge and processes of its formation and transformation. Focal point will be the question where and in which ways knowledge appears and marks a `common ground´. The investigations are revolved around the most important field of thematisation and mediation of architectural reality at the beginning of the 21st century to be found globally, the International Architecture Biennale, which takes place in Venice in a two year cycle. Furthermore special attention will be riveted on the biennale of 2012, which was dedicated to the theme `Common Ground´. The following notions are enmeshed with the consideration, that with a presentation and uncovering of knowledge and communication on it, we have here a kind of discourse in architecture that might not only process attitudes and a stabilization of the discipline, but also provides triggers for generic processes of scientific contexts and basic understandings of research and design in architecture.
Margitta Buchert
Essay Paper

View

COMMON GROUND. Discursive Orders in Architecture

Margitta Buchert
Fig. 6:
ABSTRACT
Is it possible to characterize the relation of architecture and science, if it is not derived from established scientific conventions? This essay highlights one field of the multifaceted spectrum, which pops up in the context of this question, a field, which can be observed when expanding the focus from science to knowledge and processes of its formation and transformation. Focal point will be the question where and in which ways knowledge appears and marks a `common ground´. The investigations are revolved around the most important field of thematisation and mediation of architectural reality at the beginning of the 21st century to be found globally, the International Architecture Biennale, which takes place in Venice in a two year cycle. Furthermore special attention will be riveted on the biennale of 2012, which was dedicated to the theme `Common Ground´. The following notions are enmeshed with the consideration, that with a presentation and uncovering of knowledge and communication on it, we have here a kind of discourse in architecture that might not only process attitudes and a stabilization of the discipline, but also provides triggers for generic processes of scientific contexts and basic understandings of research and design in architecture.
Lecture / Talk Video

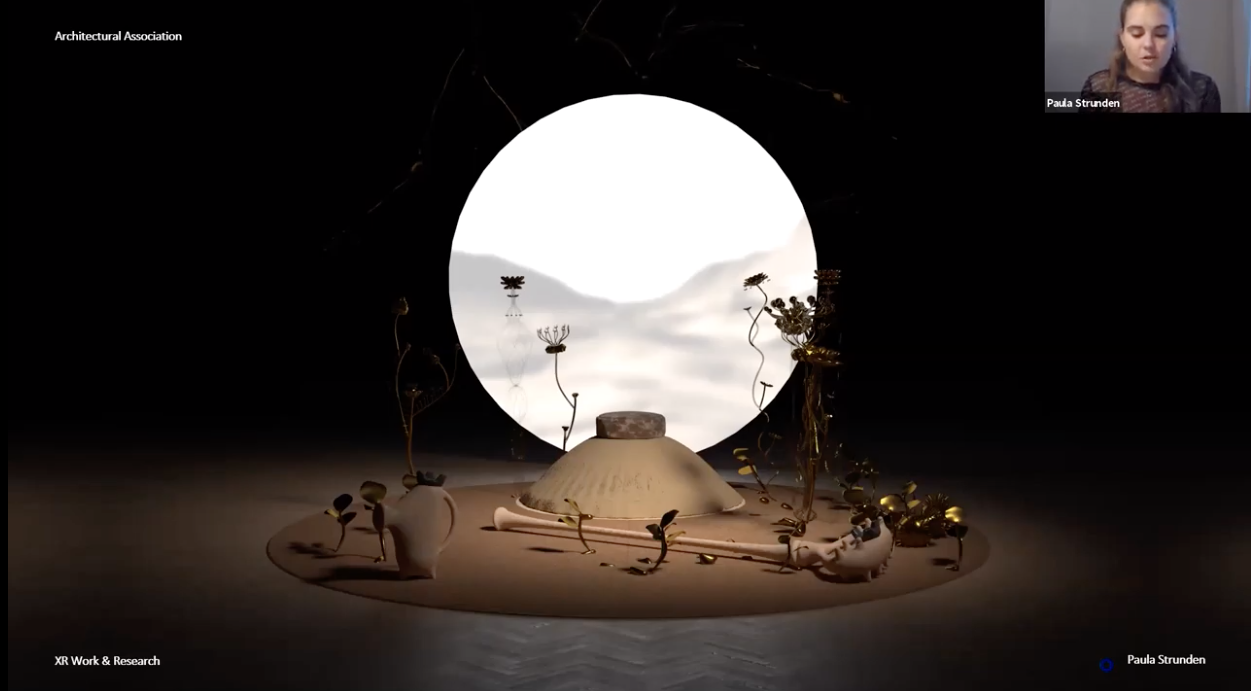
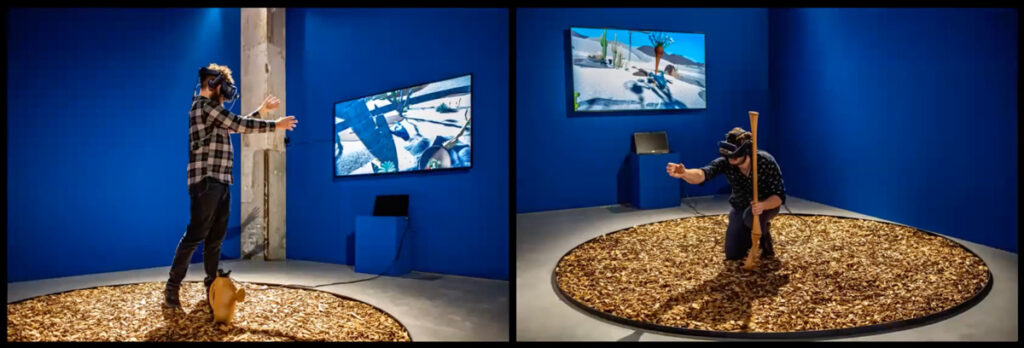
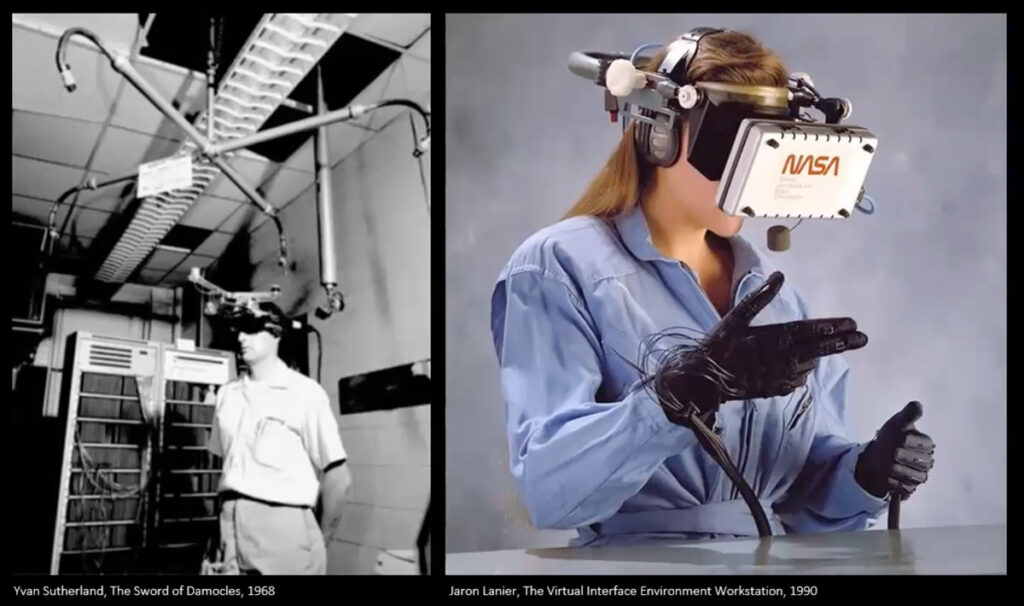
Beyond Virtual-Reality

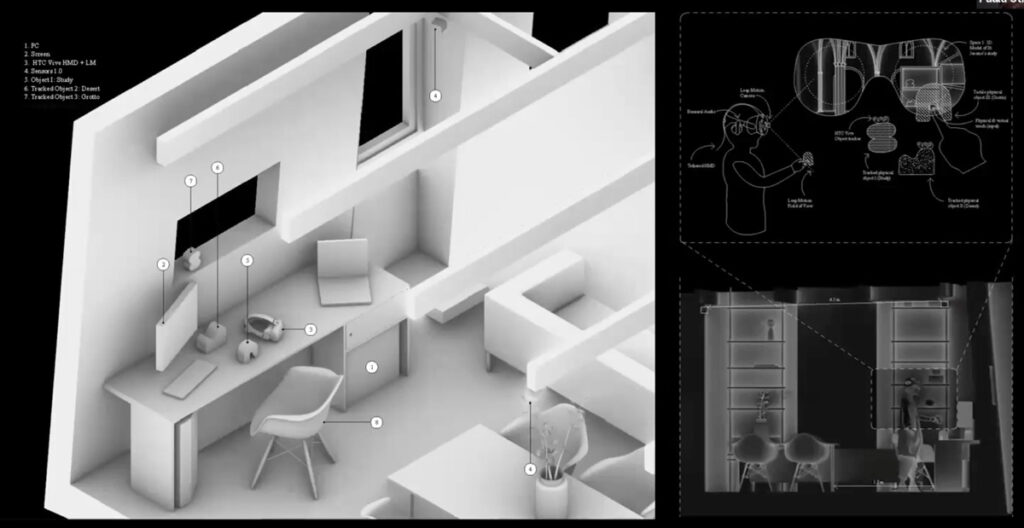
This lecture explores VR’s potential beyond its visual territory and probes how it can be used to explore the multimodality of spatial experiences and atmospheres.
Paula Strunden
Lecture / Talk Video

October 12, 2020

View

Beyond Virtual-Reality

Paula Strunden
© Paula Strunden
© Paula Strunden
© Paula Strunden
© Paula Strunden
© Paula Strunden
This lecture explores VR’s potential beyond its visual territory and probes how it can be used to explore the multimodality of spatial experiences and atmospheres.
Review

Konvolut – Annotated Bibliography on Tacit Knowledge

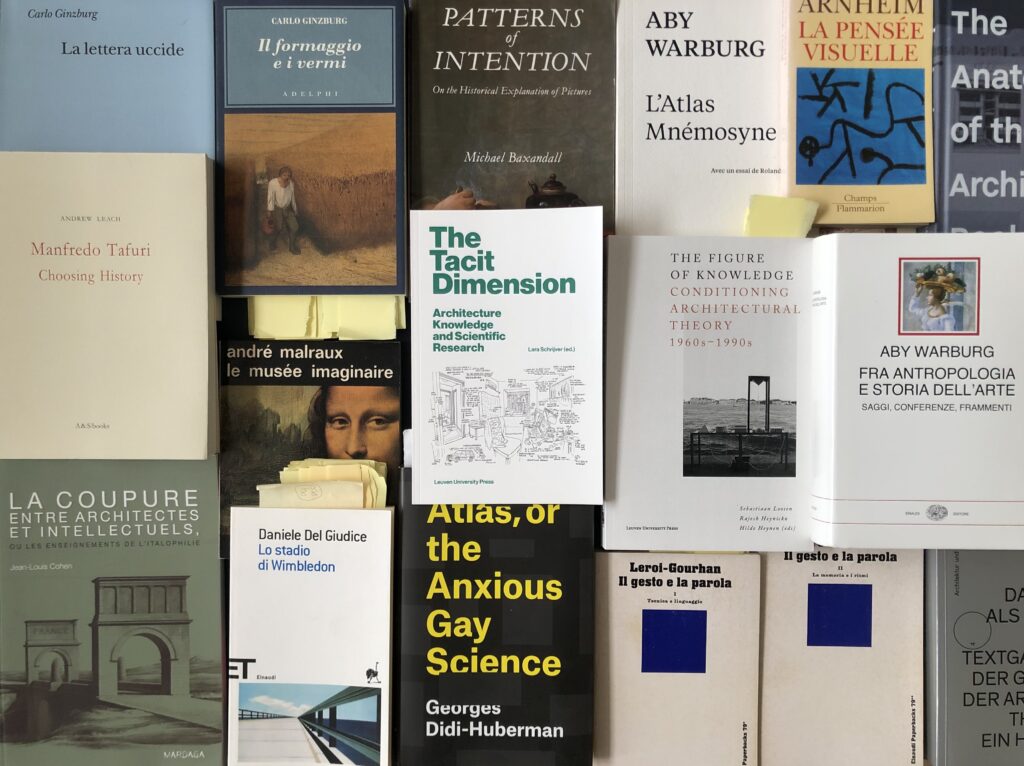
Book Collection on Tacit Knowledge by Filippo Cattapan, Photo: Filippo Cattapan, 2023, © Filippo Cattapan
Eric Crevels (EC), Mara Trübenbach (MT), Hamish Lonergan (HL), Anna Livia Vørsel (AV), Jhono Bennett (JB), Filippo Cattapan (FC), Caendia Wijnbelt (CW), Paula Strunden (PS), Ionas Sklavounos (IS), Claudia Mainardi (CM) compiled this bibliography with comments as part of the TACK Network training between 2019-2023.
Eric Crevels Anna Livia Vørsel Mara Trübenbach Filippo Cattapan Claudia Mainardi Paula Strunden Ionas Sklavounos Jhono Bennett Caendia Wijnbelt Hamish Lonergan
Review

View

Konvolut – Annotated Bibliography on Tacit Knowledge

Eric Crevels Anna Livia Vørsel Mara Trübenbach Filippo Cattapan Claudia Mainardi Paula Strunden Ionas Sklavounos Jhono Bennett Caendia Wijnbelt Hamish Lonergan
Book Collection on Tacit Knowledge by Filippo Cattapan, Photo: Filippo Cattapan, 2023, © Filippo Cattapan
Book collection on Tacit Knowledge of Hamish Lonergan, Photo: Hamish Lonergan, 2023, © Hamish Lonergan
Book Collection on Tacit Knowledge of Jhono Bennett, Photo: Jhono Bennett, 2023
Book collection on Tacit Knowledge of Mara Trübenbach , Photo: Mara Trübenbach, 2023, © Mara Trübenbach
Book Collection on Tacit Knowledge of Ionas Sklavounos, Photo: Ionas Sklavounos, 2023, © Ionas Sklavounos
Eric Crevels (EC), Mara Trübenbach (MT), Hamish Lonergan (HL), Anna Livia Vørsel (AV), Jhono Bennett (JB), Filippo Cattapan (FC), Caendia Wijnbelt (CW), Paula Strunden (PS), Ionas Sklavounos (IS), Claudia Mainardi (CM) compiled this bibliography with comments as part of the TACK Network training between 2019-2023.
Presentation TACK Exhibition Object

Infra-thin Magick

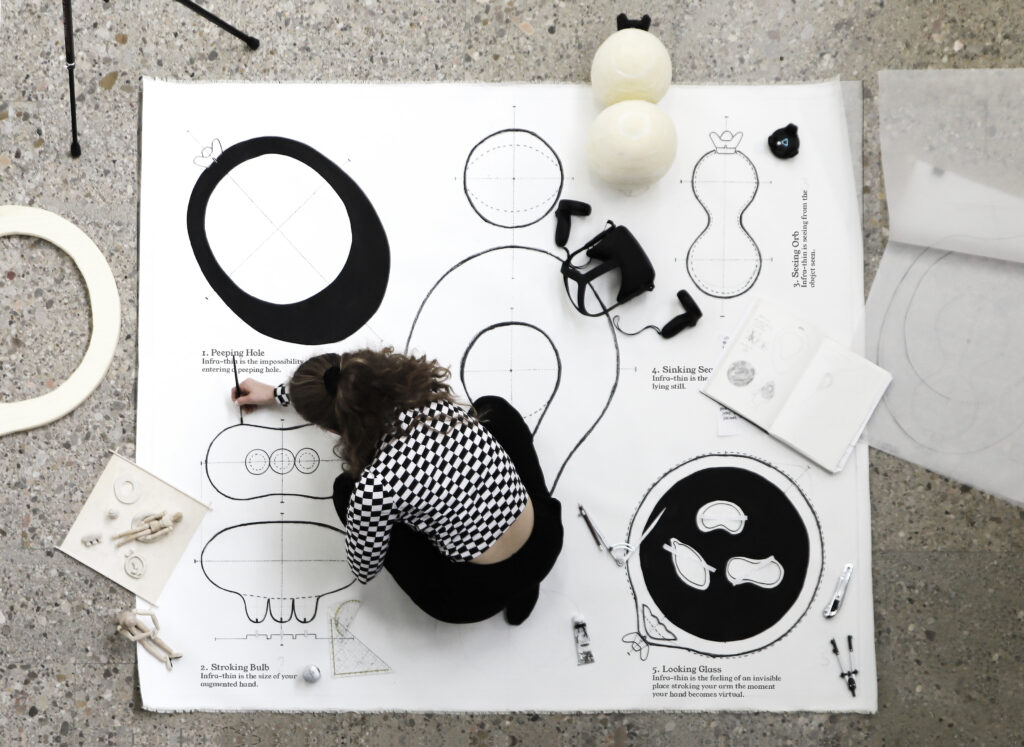
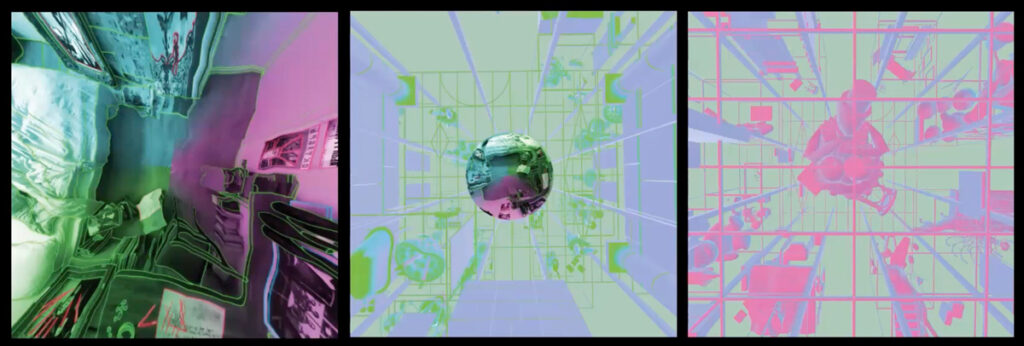
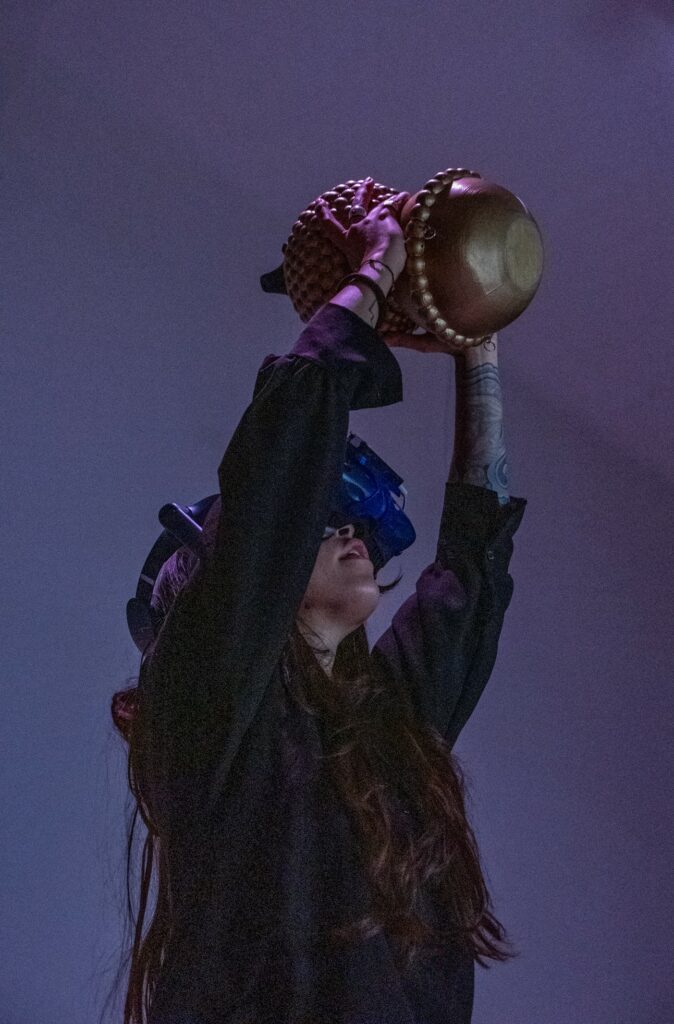
The performative extended reality model "Infra-thin Magick" allows you to experience how such insights can be purposefully evoked by displacing and reassembling the components constituting your multimodal and synaesthetic spatial perception. It invites you to co-create embodied spatiality through active participation and play.
Paula Strunden
Presentation TACK Exhibition Object

View

Infra-thin Magick

Paula Strunden
© TACK
The performative extended reality model "Infra-thin Magick" allows you to experience how such insights can be purposefully evoked by displacing and reassembling the components constituting your multimodal and synaesthetic spatial perception. It invites you to co-create embodied spatiality through active participation and play.
Essay Lecture / Talk Reader Reflection Teaching Element

Conversation – Lara Schrijver, Peg Rawes and Margitta Buchert

© TACK
Conversation on Contexts, Values and Reflexivity in Tacit Knowledge, between Lara Schrijver, Margitta Buchert and Peg Rawes.
Lara Schrijver Peg Rawes Margitta Buchert
Essay Lecture / Talk Reader Reflection Teaching Element

April 28, 2022

View

Conversation – Lara Schrijver, Peg Rawes and Margitta Buchert

Lara Schrijver Peg Rawes Margitta Buchert
© TACK
Conversation on Contexts, Values and Reflexivity in Tacit Knowledge, between Lara Schrijver, Margitta Buchert and Peg Rawes.
Video

A video report from the “Symposium Under the Landscape”

In June 2022, the “Symposium Under the Landscape” was held on the islands of Santorini and Therasia (Cyclades, Greece), proposing a critical rethinking of the increasingly topical notion of landscape.
Ionas Sklavounos
Video

August 1, 2023

View

A video report from the “Symposium Under the Landscape”

Ionas Sklavounos
In June 2022, the “Symposium Under the Landscape” was held on the islands of Santorini and Therasia (Cyclades, Greece), proposing a critical rethinking of the increasingly topical notion of landscape.
Lecture / Talk

Stories of Houses: investigating ordinary practices in post-War Milan

In her talk Stories of Houses: investigating ordinary practices in post-War Milan (held in the framework of TACK training axis 2, module 1 “Probing Tacit Knowledge” on 26 April 2021), Gaia Caramellino questioned the practices of tacit knowledge embedded in the particular cultural network engaged in the design and construction of post-WWII Milan ordinary residential environment.
Gaia Caramellino
Lecture / Talk

April 26, 2021

View

Stories of Houses: investigating ordinary practices in post-War Milan

Gaia Caramellino
In her talk Stories of Houses: investigating ordinary practices in post-War Milan (held in the framework of TACK training axis 2, module 1 “Probing Tacit Knowledge” on 26 April 2021), Gaia Caramellino questioned the practices of tacit knowledge embedded in the particular cultural network engaged in the design and construction of post-WWII Milan ordinary residential environment.
Exhibition Model TACK Exhibition Object

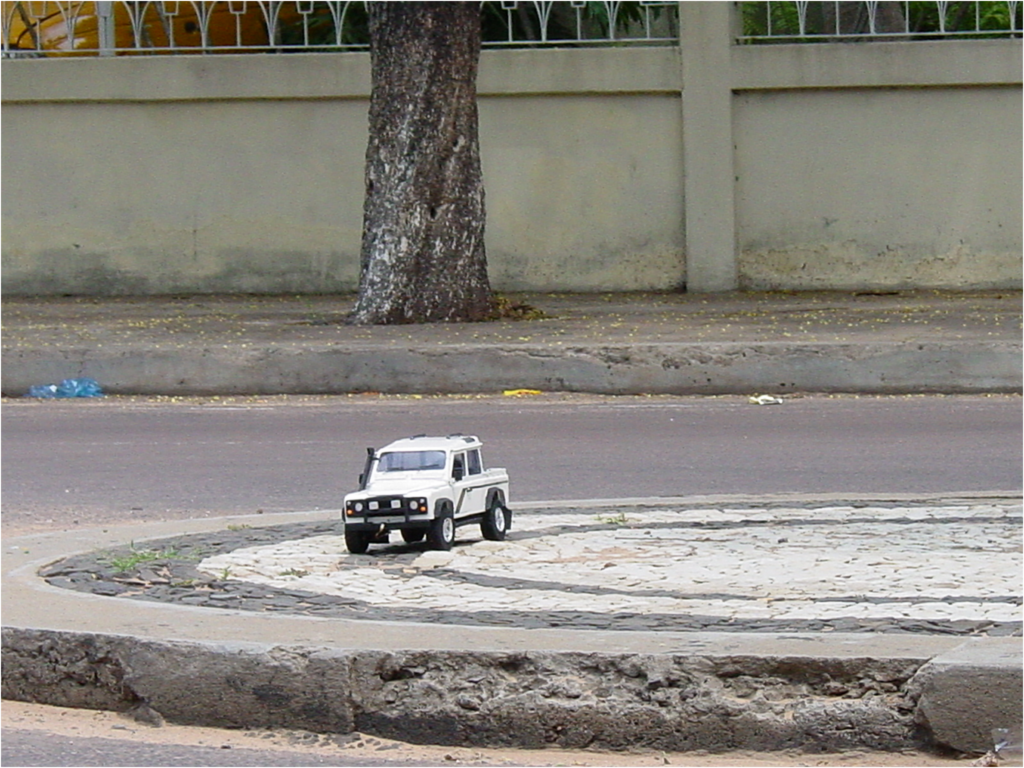
Maputo Land Rover

Between 1998 and 2005, we engaged in the design and construction of the Dutch Embassy in Mozambique. Offering an opportunity to tap into local tacit knowledge, this project revealed the importance of culturally specific knowledge and skills in design and building projects.
Kees Kaan
Exhibition Model TACK Exhibition Object

View

Maputo Land Rover

Kees Kaan
© TACK
Between 1998 and 2005, we engaged in the design and construction of the Dutch Embassy in Mozambique. Offering an opportunity to tap into local tacit knowledge, this project revealed the importance of culturally specific knowledge and skills in design and building projects.
Exhibition Model TACK Exhibition Object

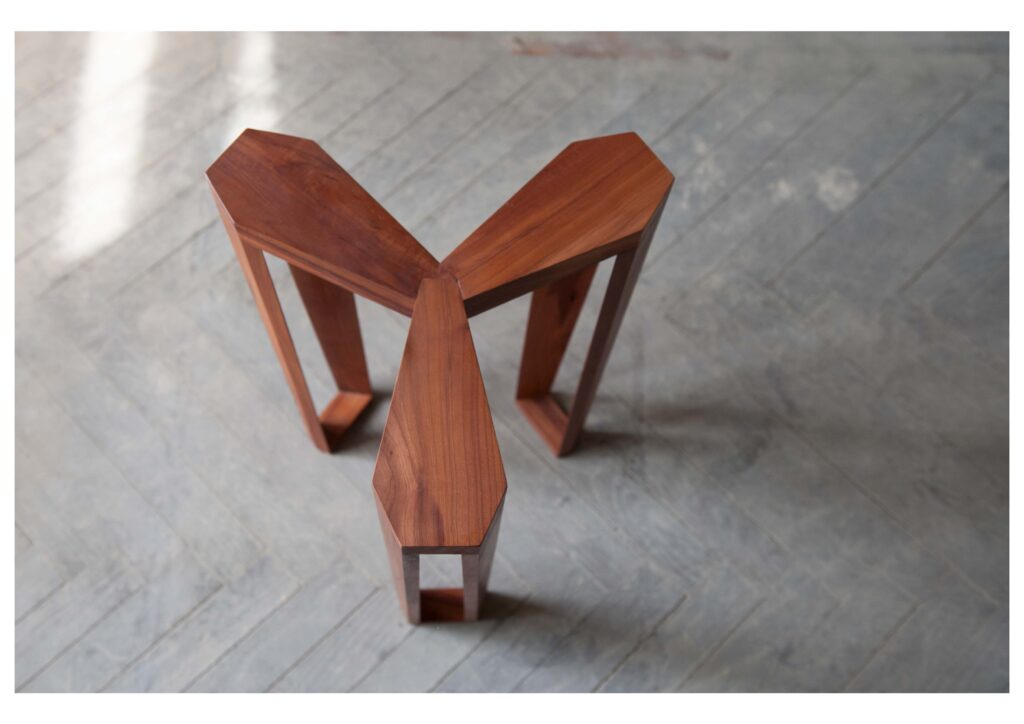
The stool called WALDE

In contrast to space, we come into direct contact with furniture. We not only see it, but we also touch it, move it, carry it around, etc. Users feel what a piece of furniture holds and what distinguishes it from another.
Irmgard Frank
Exhibition Model TACK Exhibition Object

View

The stool called WALDE

Irmgard Frank
© TACK
In contrast to space, we come into direct contact with furniture. We not only see it, but we also touch it, move it, carry it around, etc. Users feel what a piece of furniture holds and what distinguishes it from another.
Book chapter Case Study Conference Paper Paper

2022

A Joint of Many Worlds: Entangled Stories in Battaile en Ibens’s 78+ Construction System in Timber

© Eric Crevels
ABSTRACT
This paper explores the distinct networks of technical and embodied knowledge present in the development of the 78+ construction system in timber, designed in the 1970-80s by Flemish design office Battaile Ibens. It develops the history of the knooppunt, a joint of a particular material and technical complexity that structures the system’s wooden beams and cross-shaped columns, and argues for the understanding of architecture and construction as complex constellations of different crafts and skills, including but not limited to architectural design and engineering. Design and technical decisions are traced in parallel to economic and marketing strategies, weaving together social and material phenomena that shaped the system’s history. From the initial designs and prototyping, through publicity decisions and appearances in international expositions, until its idealization in the office’s approach, the history of the knooppunt exemplifies the interplay between different stakeholders and knowledge orbiting the technological development of construction systems.
Eric Crevels
Book chapter Case Study Conference Paper Paper

2022

View

A Joint of Many Worlds: Entangled Stories in Battaile en Ibens’s 78+ Construction System in Timber

Eric Crevels
© Eric Crevels
© Eric Crevels
© Eric Crevels
ABSTRACT
This paper explores the distinct networks of technical and embodied knowledge present in the development of the 78+ construction system in timber, designed in the 1970-80s by Flemish design office Battaile Ibens. It develops the history of the knooppunt, a joint of a particular material and technical complexity that structures the system’s wooden beams and cross-shaped columns, and argues for the understanding of architecture and construction as complex constellations of different crafts and skills, including but not limited to architectural design and engineering. Design and technical decisions are traced in parallel to economic and marketing strategies, weaving together social and material phenomena that shaped the system’s history. From the initial designs and prototyping, through publicity decisions and appearances in international expositions, until its idealization in the office’s approach, the history of the knooppunt exemplifies the interplay between different stakeholders and knowledge orbiting the technological development of construction systems.
Book chapter TACK Book

Forêt DesCartes: Images, fragments, and repertoires in Kieckens’s tacit knowledge

ABSTRACT
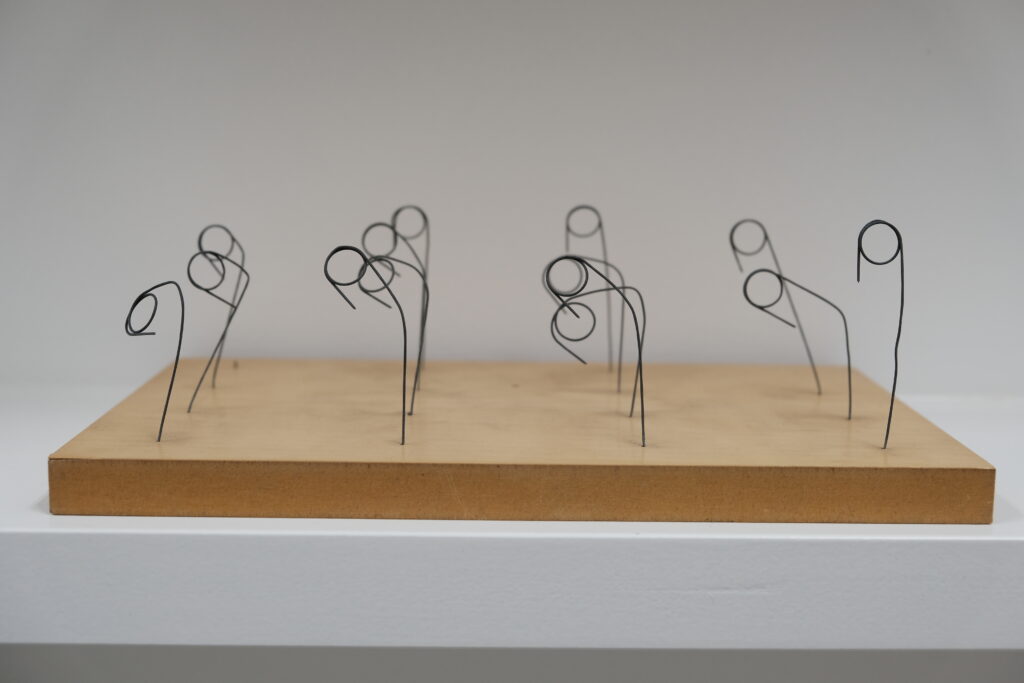
Christian Kieckens' archive at the Flemish Architecture Institute in Antwerp holds a curious object: the Foret DesCartes. It is a prototype of Kaartenstander (postcards display table stand) designed by Kieckens in 1995. The object is extremely simple: an MDF board with maple veneer on which are inserted 16 postcard holders made of bent iron rods arranged in a regular 6x4 cm grid. More than just an odd display of postcards, this small object is an operational tool for producing and transmitting architectural knowledge through the collection of images and their recomposition in space. The same cognitive mode that is represented by the Foret DesCartes can be found reflected within Christian Kieckens' key practices: the architectural trip and its communication within a Belgian and European community of practice, the use of photography as a documentation tool but also as a visual reflection on architecture, the transmission of knowledge through the medium of the illustrated book and of the exhibition, the teaching of architecture by means of examples and references. Currently underway at the Bergische Universität Wuppertal within the framework of the TACK network, the research project, ‘The Pictures on the Wall. The Composite Culture of a Contemporary Flemish Architect’, investigates Kieckens’s role as mediator between the transatlantic architectural culture of the 1980s and the local context of Flanders. The key assumption is that this process of cultural migration happened first of all at the tacit level. Kieckens’s tacit knowledge is primarily found in its fragmentary nature – as a repertoire of themes and images – as well as in its crucial relationship with a number of visual practices and media. This attitude is considered from an interdisciplinary perspective that integrates external viewpoints such as those of cultural studies, anthropology, and iconology. On this basis, Kieckens’s practices have been operatively addressed by means of a hybrid methodology, which combines bibliographic and archival studies with a series of performative approaches such as interviews and immersive ethnographic investigation, pedagogical re-enactment and experimental display, images collection and visual comparison. Within a curatorial secondment at the Flanders Architecture Institute VAi in Antwerp and a collaboration with Hasselt University, these approaches finally resulted in the exhibition, ‘Forêt DesCartes – Christian Kieckens and the Composite Culture of Architecture in Flanders’, which opened at the De Singel Centre in November 2022.
Filippo Cattapan
Book chapter TACK Book

November 1, 2022

View

Forêt DesCartes: Images, fragments, and repertoires in Kieckens’s tacit knowledge

Filippo Cattapan
© TACK
ABSTRACT
Christian Kieckens' archive at the Flemish Architecture Institute in Antwerp holds a curious object: the Foret DesCartes. It is a prototype of Kaartenstander (postcards display table stand) designed by Kieckens in 1995. The object is extremely simple: an MDF board with maple veneer on which are inserted 16 postcard holders made of bent iron rods arranged in a regular 6x4 cm grid. More than just an odd display of postcards, this small object is an operational tool for producing and transmitting architectural knowledge through the collection of images and their recomposition in space. The same cognitive mode that is represented by the Foret DesCartes can be found reflected within Christian Kieckens' key practices: the architectural trip and its communication within a Belgian and European community of practice, the use of photography as a documentation tool but also as a visual reflection on architecture, the transmission of knowledge through the medium of the illustrated book and of the exhibition, the teaching of architecture by means of examples and references. Currently underway at the Bergische Universität Wuppertal within the framework of the TACK network, the research project, ‘The Pictures on the Wall. The Composite Culture of a Contemporary Flemish Architect’, investigates Kieckens’s role as mediator between the transatlantic architectural culture of the 1980s and the local context of Flanders. The key assumption is that this process of cultural migration happened first of all at the tacit level. Kieckens’s tacit knowledge is primarily found in its fragmentary nature – as a repertoire of themes and images – as well as in its crucial relationship with a number of visual practices and media. This attitude is considered from an interdisciplinary perspective that integrates external viewpoints such as those of cultural studies, anthropology, and iconology. On this basis, Kieckens’s practices have been operatively addressed by means of a hybrid methodology, which combines bibliographic and archival studies with a series of performative approaches such as interviews and immersive ethnographic investigation, pedagogical re-enactment and experimental display, images collection and visual comparison. Within a curatorial secondment at the Flanders Architecture Institute VAi in Antwerp and a collaboration with Hasselt University, these approaches finally resulted in the exhibition, ‘Forêt DesCartes – Christian Kieckens and the Composite Culture of Architecture in Flanders’, which opened at the De Singel Centre in November 2022.
Drawing Exhibition TACK Exhibition Object

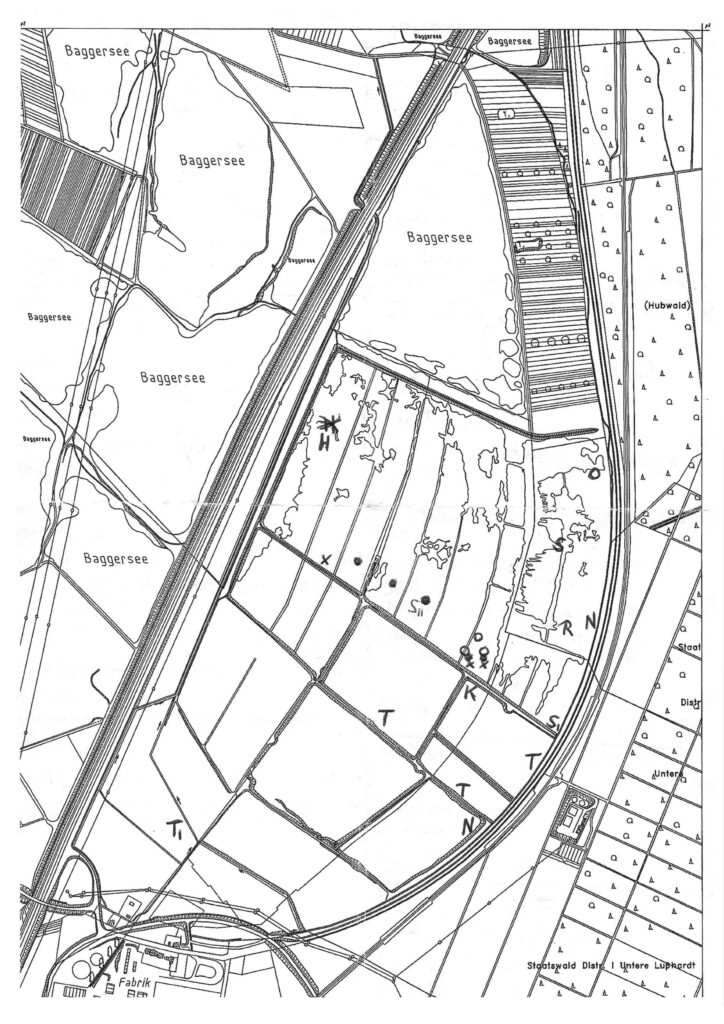
Ulrich Mahler’s Exkursionszettel Wagbachniederung

Ulrich Mahler’s Exkursionszettel exemplifies the importance of embodied tacit knowledge in the management of constructed landscapes.
Johanna Just
Drawing Exhibition TACK Exhibition Object

May 29, 2022

View

Ulrich Mahler’s Exkursionszettel Wagbachniederung

Johanna Just
© TACK
Ulrich Mahler’s Exkursionszettel exemplifies the importance of embodied tacit knowledge in the management of constructed landscapes.
Essay Open Access Publication

Domestic Italy After WWII: Collecting Stories from Middle-Class Houses

In their essay entitled, “Domestic Italy After WWII: Collecting Stories from Middle-Class Houses” published in Candide. Journal of Archtiectural Knowledge in 2015, Gaia Caramellino and Filippo De Pieri address a series of methodological challenges raised by the inquiry on ordinary residential environment and the diverse forms of communicating and transferring knowledge between the different cultures of the communities of practices engaged in its production.
Gaia Caramellino
Essay Open Access Publication

View

Domestic Italy After WWII: Collecting Stories from Middle-Class Houses

Gaia Caramellino
In their essay entitled, “Domestic Italy After WWII: Collecting Stories from Middle-Class Houses” published in Candide. Journal of Archtiectural Knowledge in 2015, Gaia Caramellino and Filippo De Pieri address a series of methodological challenges raised by the inquiry on ordinary residential environment and the diverse forms of communicating and transferring knowledge between the different cultures of the communities of practices engaged in its production.
Lecture / Talk Video

TACK Talks #3: Architecture and its Tacit Dimensions

© TACK
Held at the Institut für Kunst und Architektur, Akademie der Bildenden Kunst Wien, this is the initiating event in the 3rd round of TACK talks: Communities of Tacit Knowledge: Architecture and its Ways of Knowing 
Lara Schrijver Tom Avermaete Angelika Schnell Academy of Fine Arts Vienna, Institute for Art and Architecture
Lecture / Talk Video

October 11, 2021

View

TACK Talks #3: Architecture and its Tacit Dimensions

Lara Schrijver Tom Avermaete Angelika Schnell Academy of Fine Arts Vienna, Institute for Art and Architecture
© TACK
Held at the Institut für Kunst und Architektur, Akademie der Bildenden Kunst Wien, this is the initiating event in the 3rd round of TACK talks: Communities of Tacit Knowledge: Architecture and its Ways of Knowing